
8 Thornhill Annalong, BT34 4RT
4 Bed Semi-Detached House For Sale
SOLD
Print additional images & map (disable to save ink)
Telephone:
028 4176 9996View Online:
www.adamannett.co.uk/917144Key Information
| Address | 8 Thornhill Annalong, BT34 4RT |
|---|---|
| Style | Semi-Detached House |
| Bedrooms | 4 |
| Receptions | 2 |
| Bathrooms | 3 |
| Heating | Oil |
| Size | 1,333 sq. feet |
| EPC Rating | B85/B85 |
| Status | Sold |

Additional Information
8 THORNHILL, ANNALONG
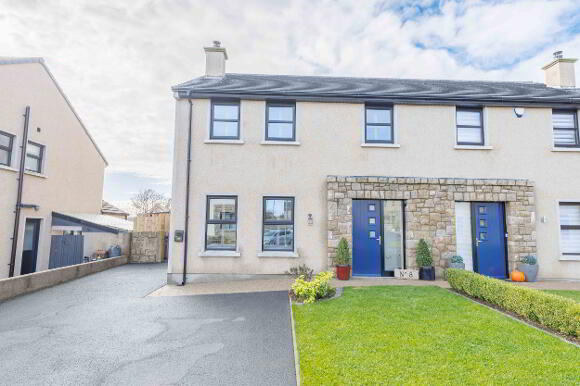
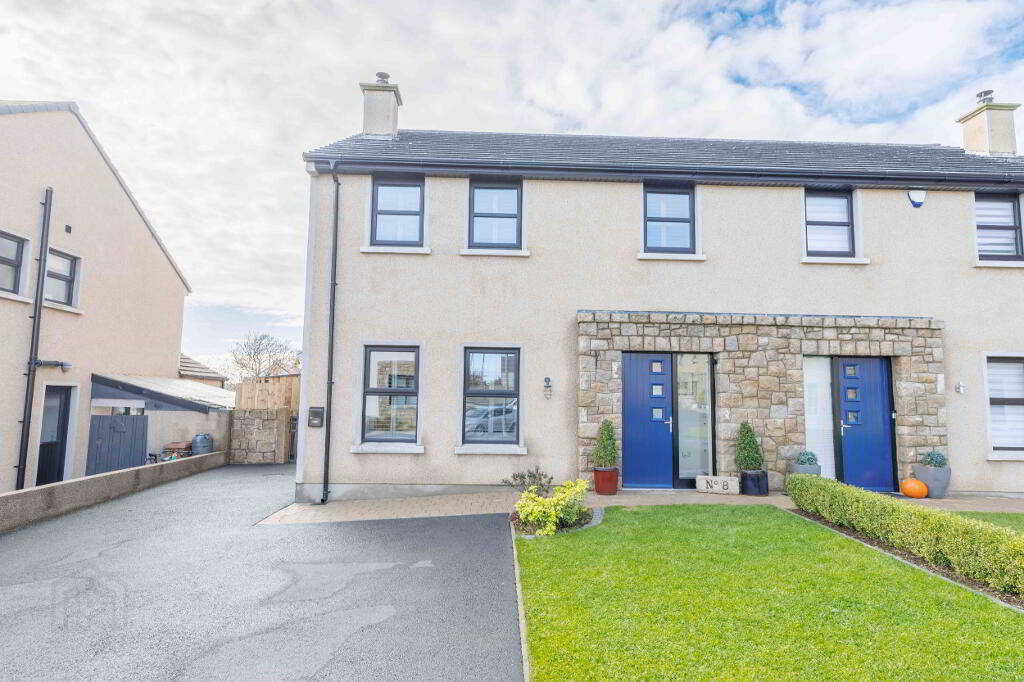
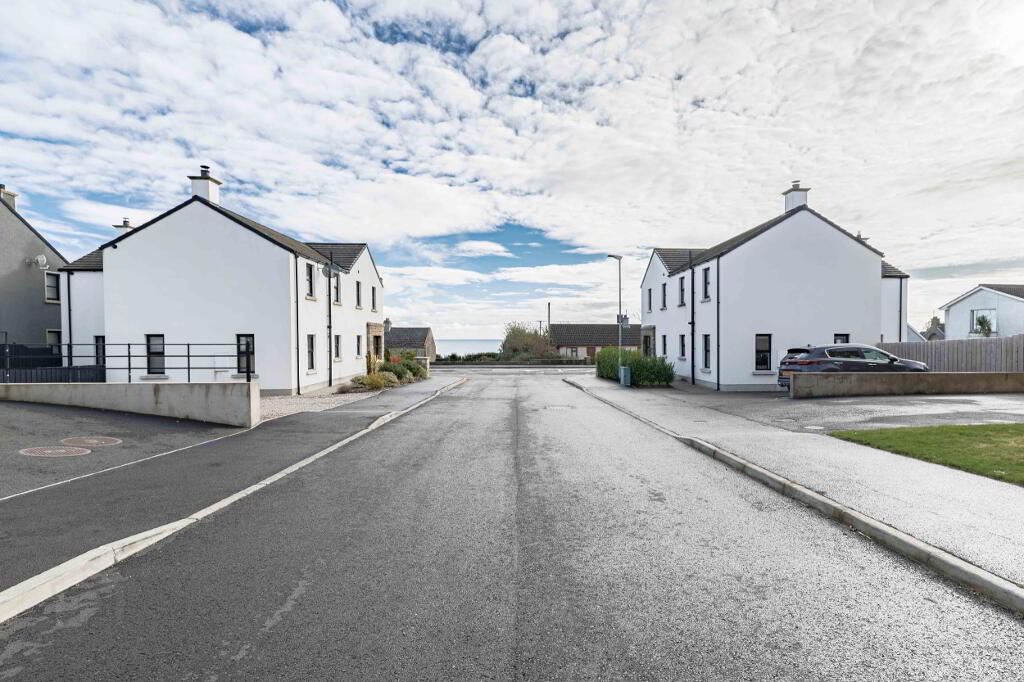
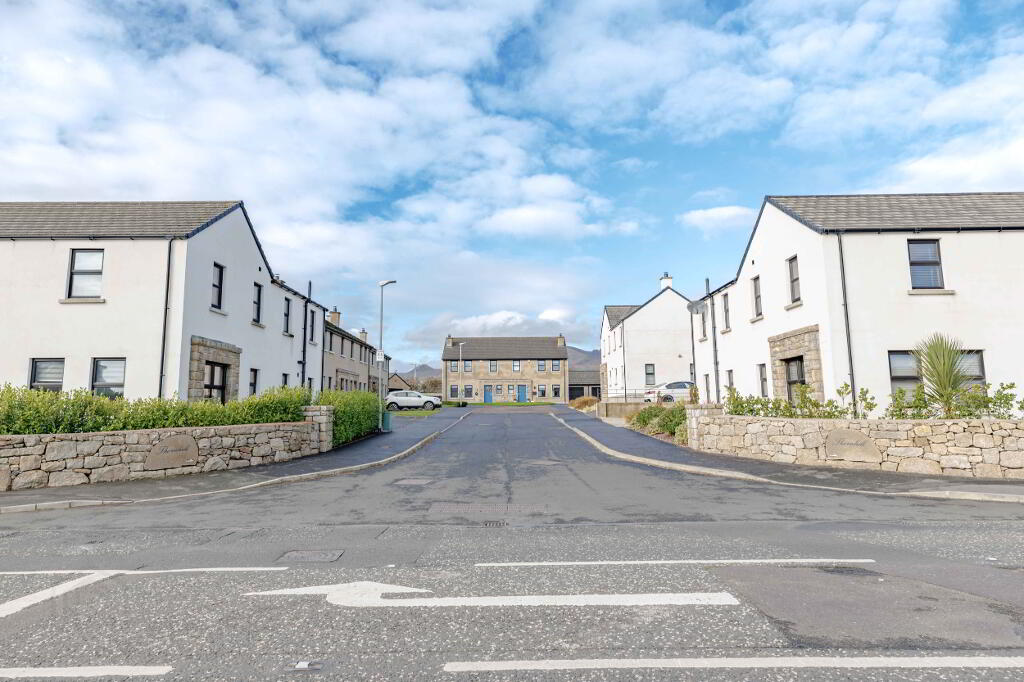
We are pleased to offer to market this modern and beautifully maintained family home. The property is located in the popular residential development Thornhill, in the heart of Annalong village. Thornhill is close to all local amenities.
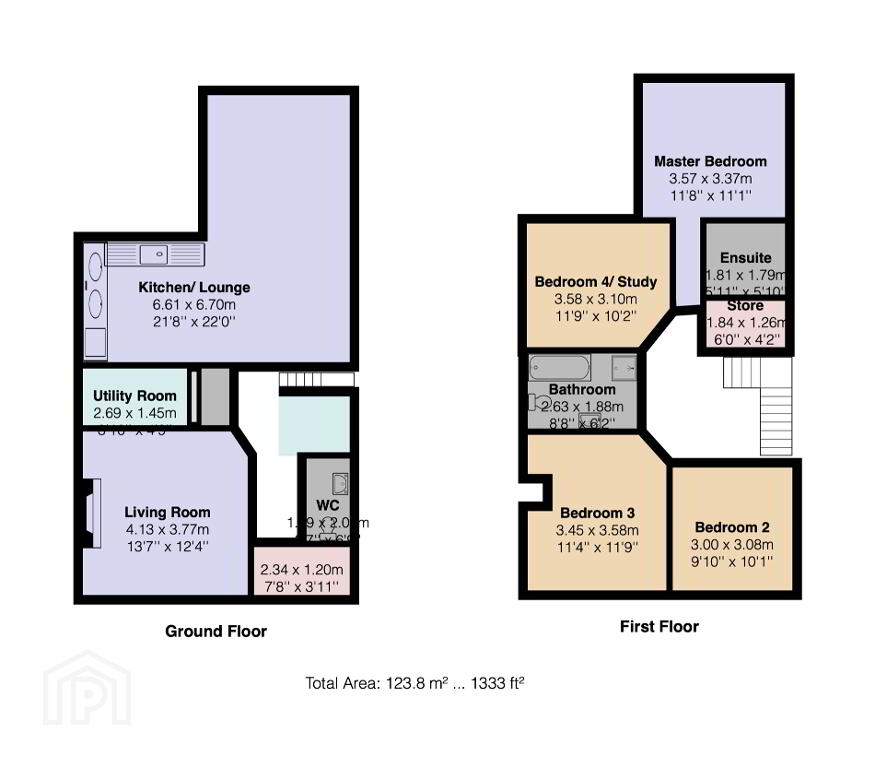
Built in 2016 this two storey property comprises of a large kitchen/ living area, lounge, utility room, four bedrooms, one with en suite, and a hotpress/storage room.
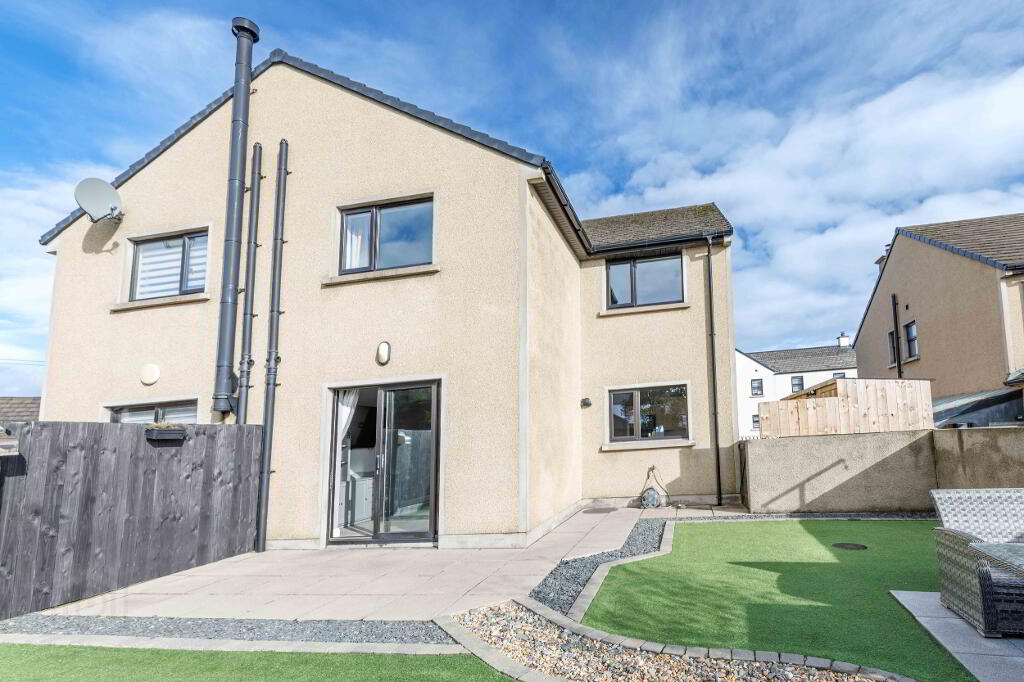
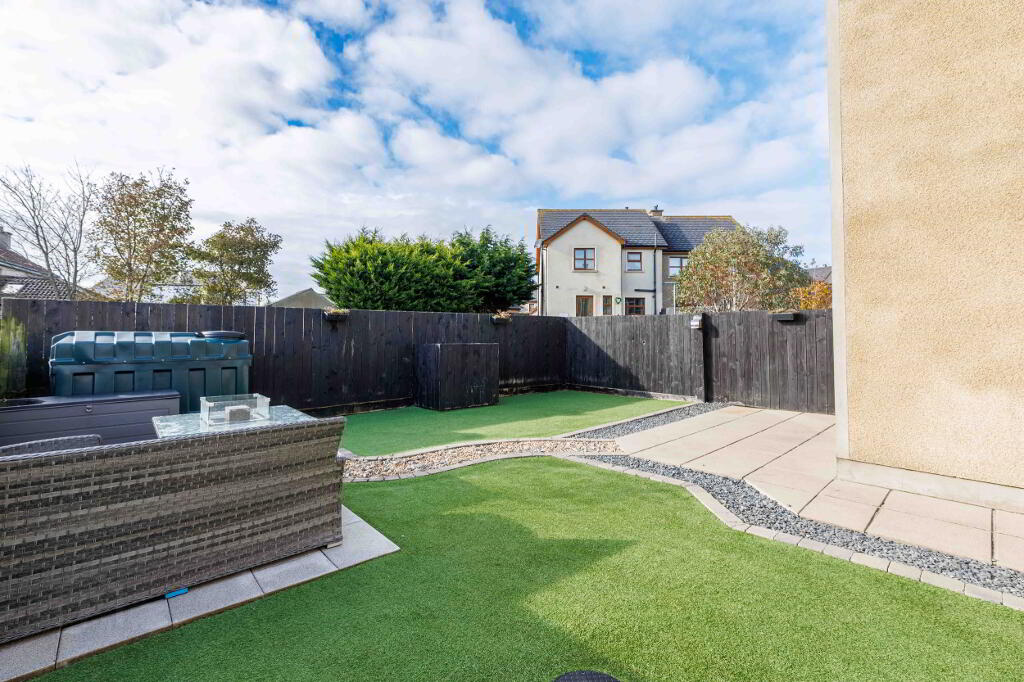
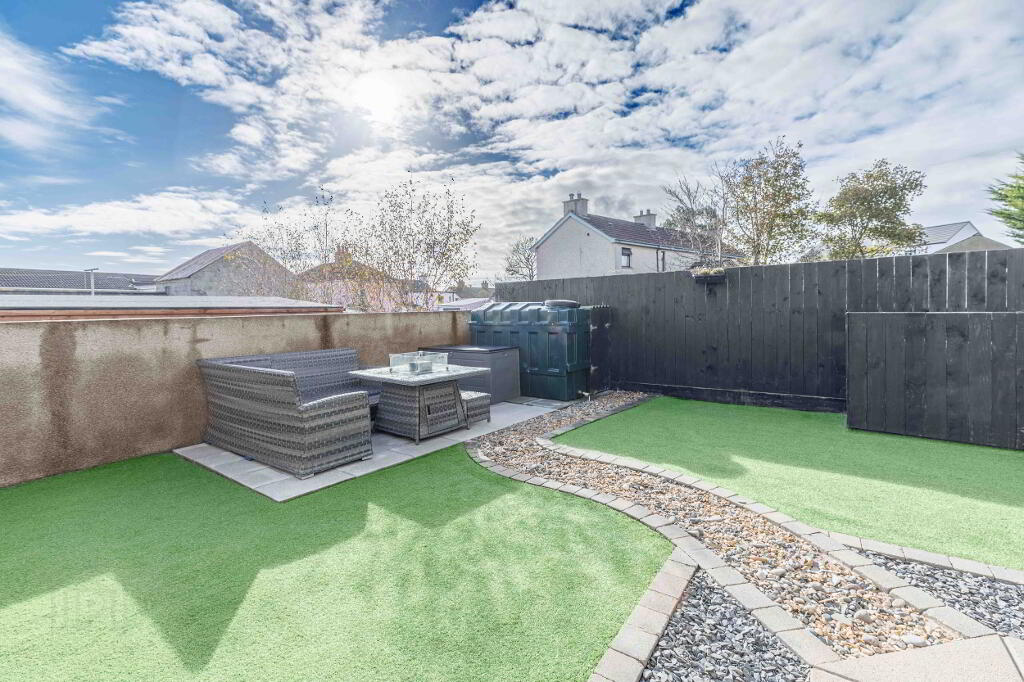
Externally the front the property has been laid in grass and the rear garden has been laid in easily mintainable synthetic grass, with a seating area. The property also has a large wooden garden shed for storage.
The property represents a great opportunity for first time buyers or for young families and early viewing is highly recommended.
Accommodation in Brief:
Ground Floor:
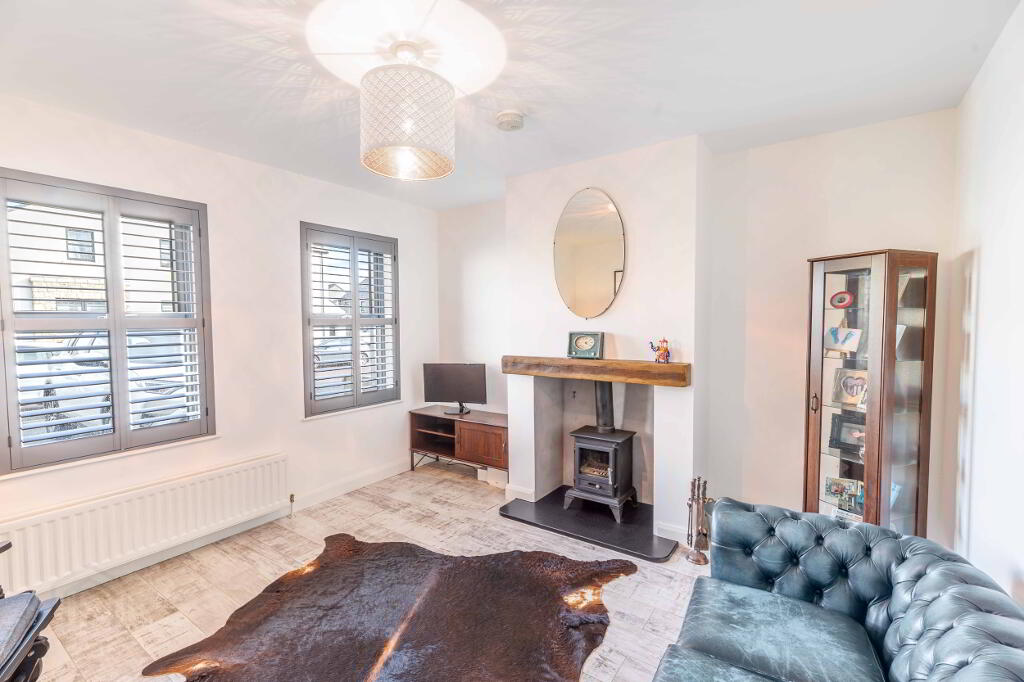
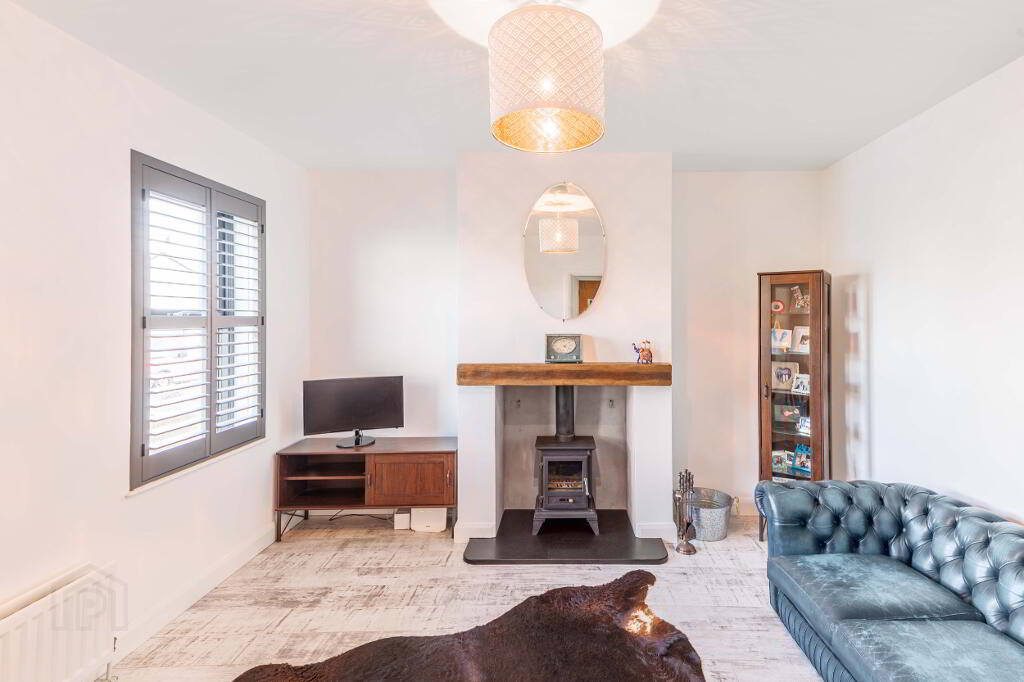
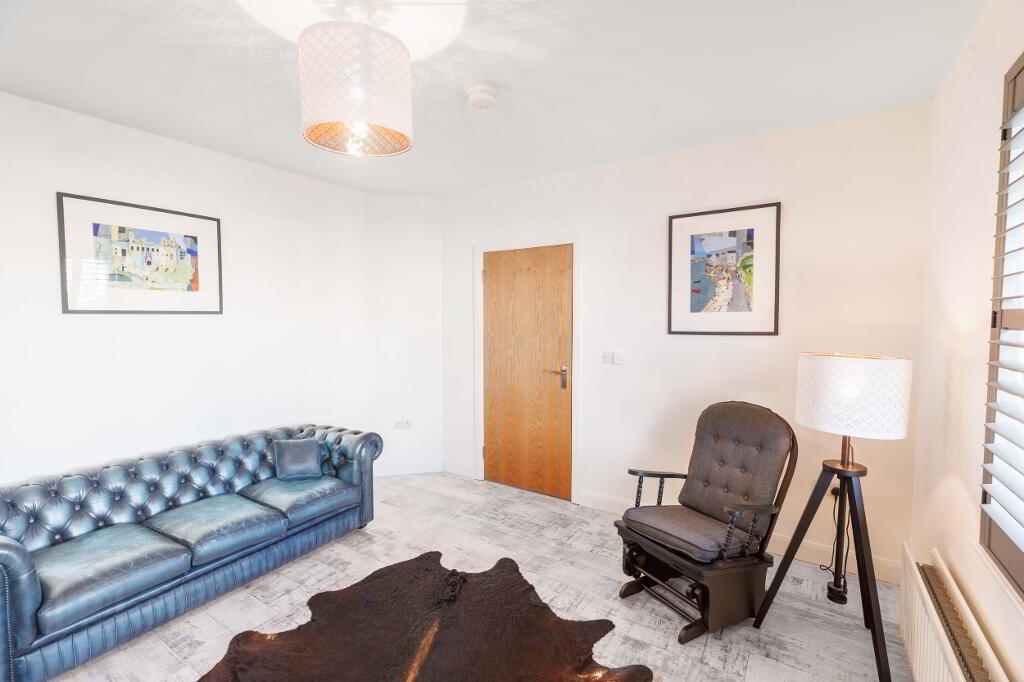
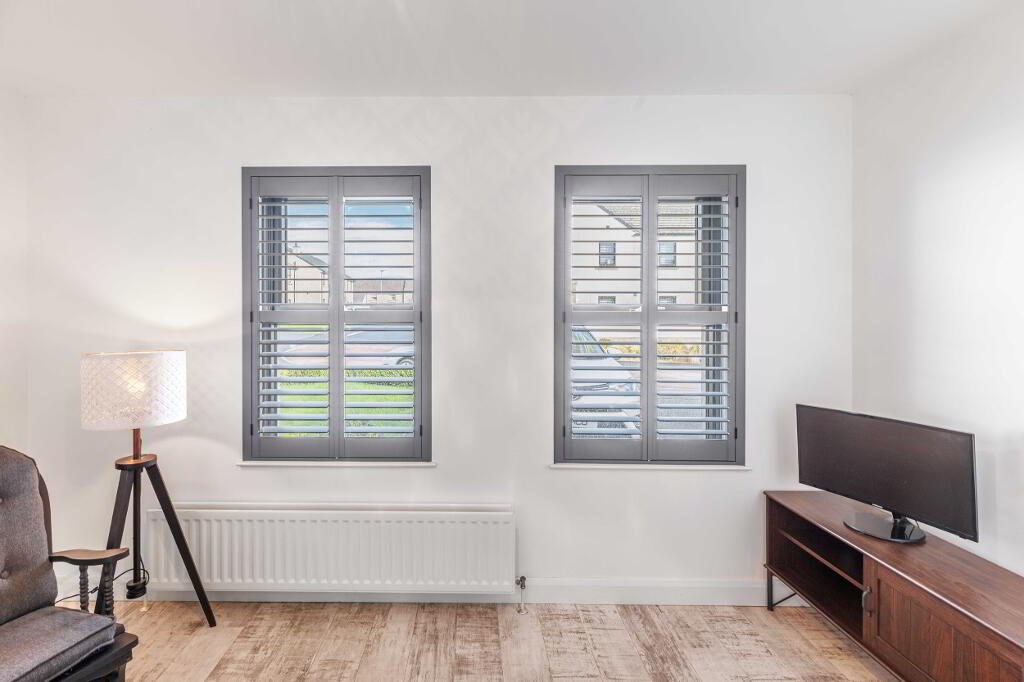
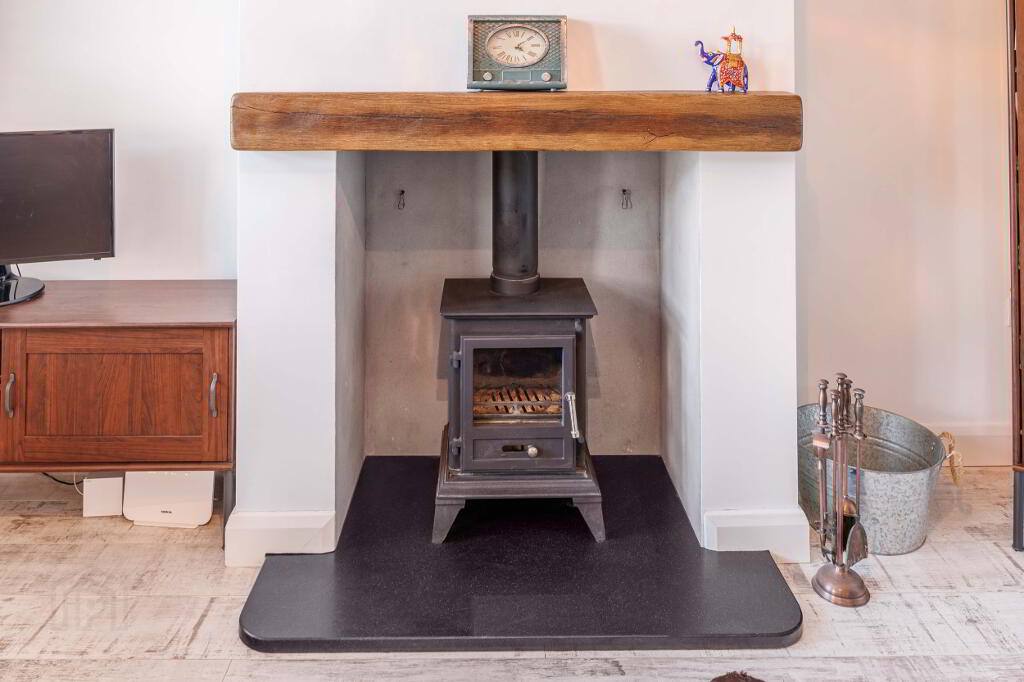
Lounge: 4.13 x 3.77 (13'7'' x 12'4'') wooden floor, double radiator, contemporary wooden window shutters, centre piece fire place with wood burning stove and feature stained oak mantelpiece. Pendant lighting.
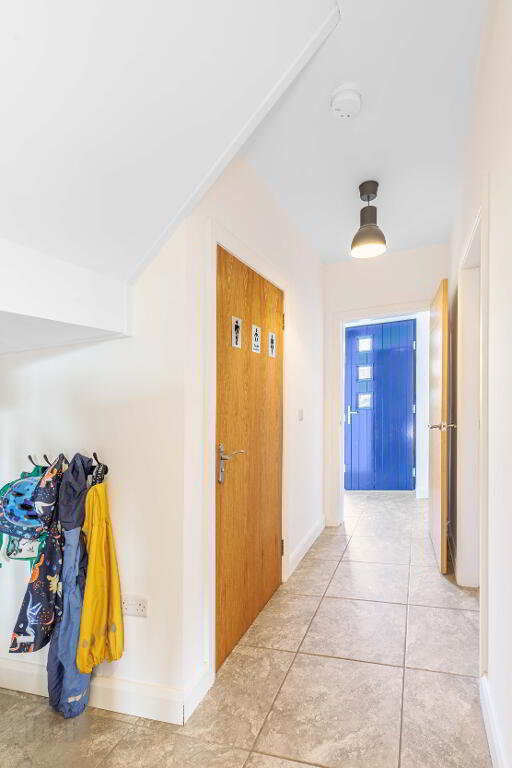
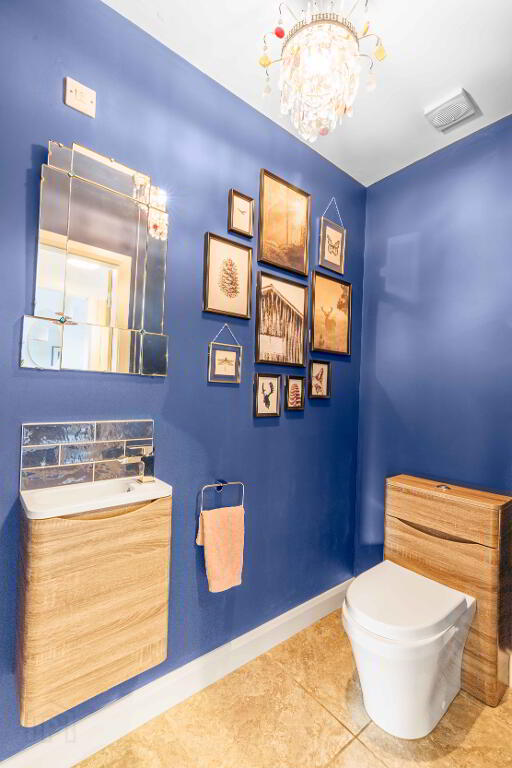
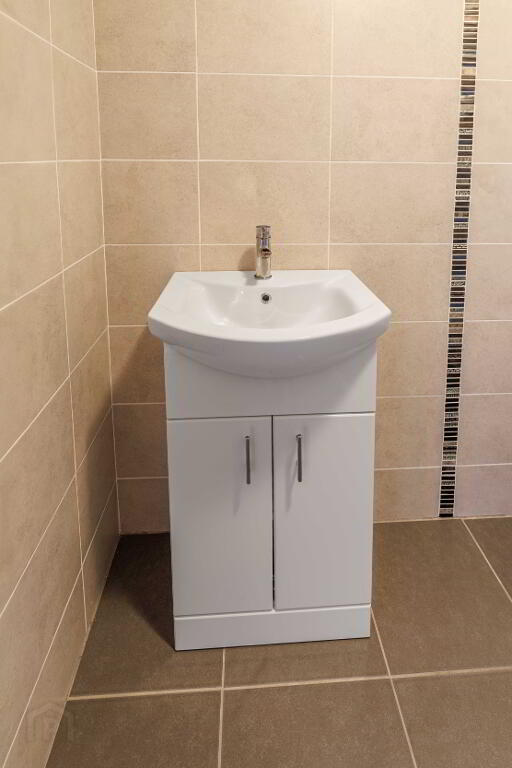
WC: marble effect tiled flooring, soft close WC, wood effect vanity unit with intergrated wash hand basin
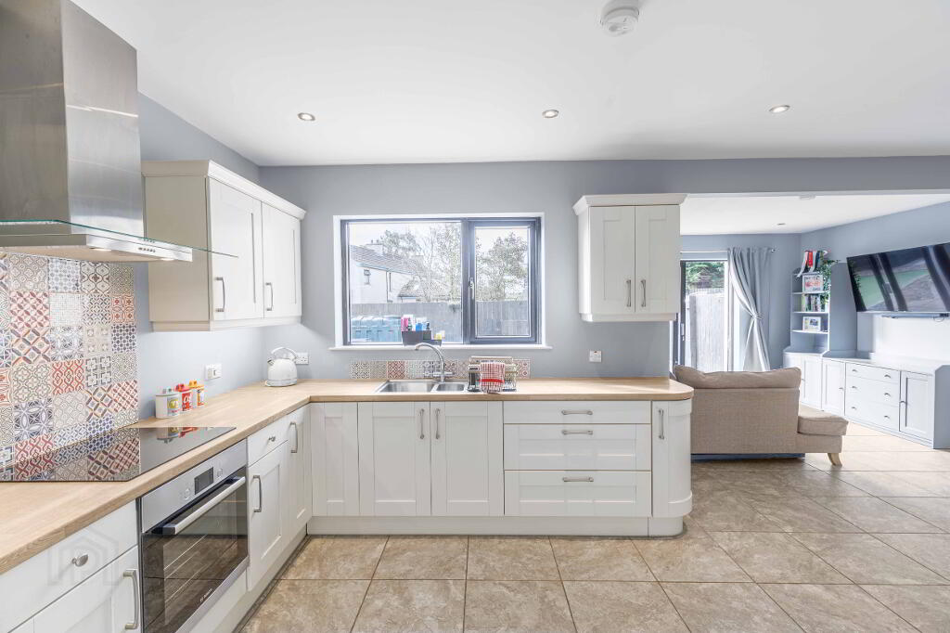
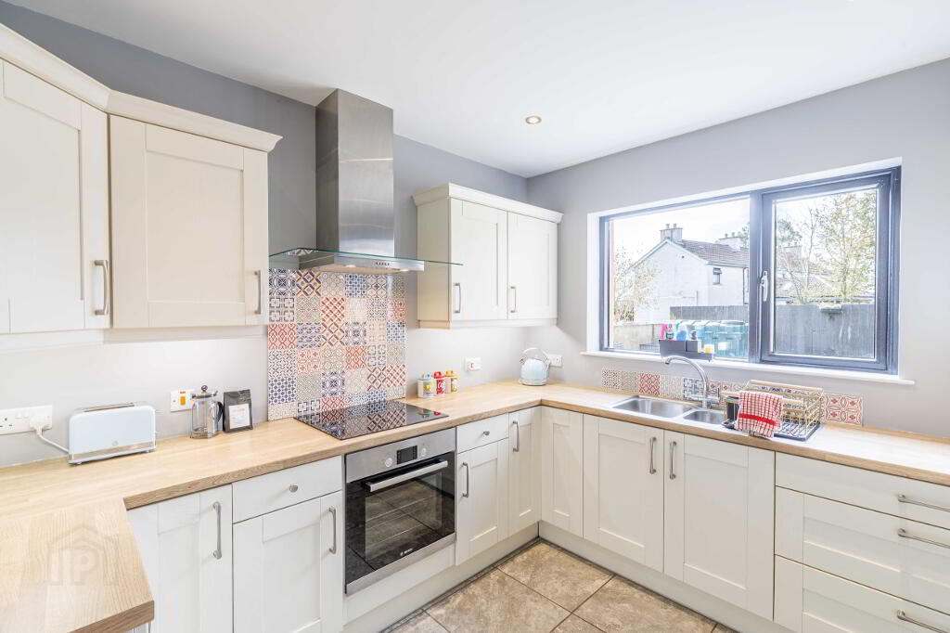
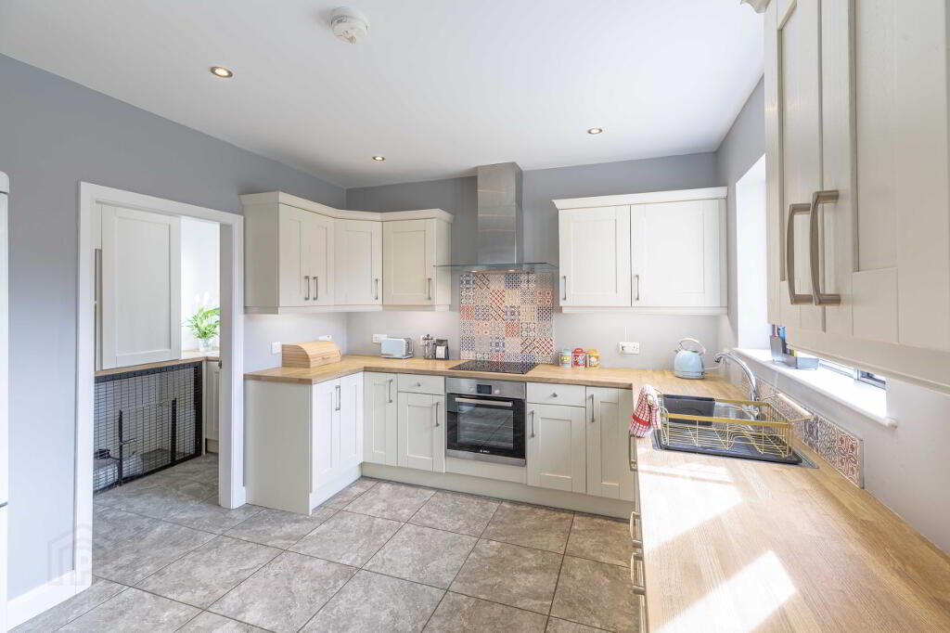
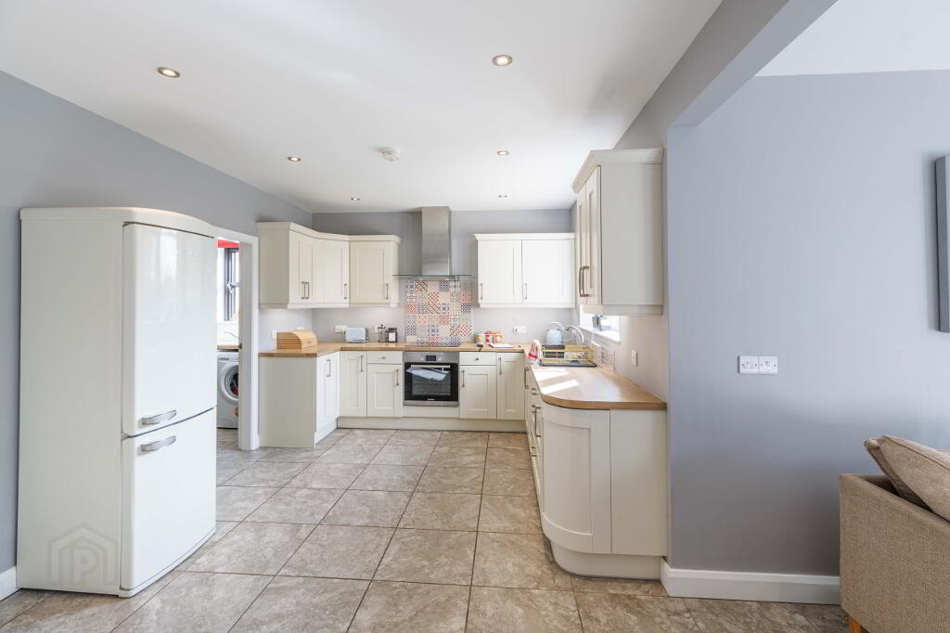
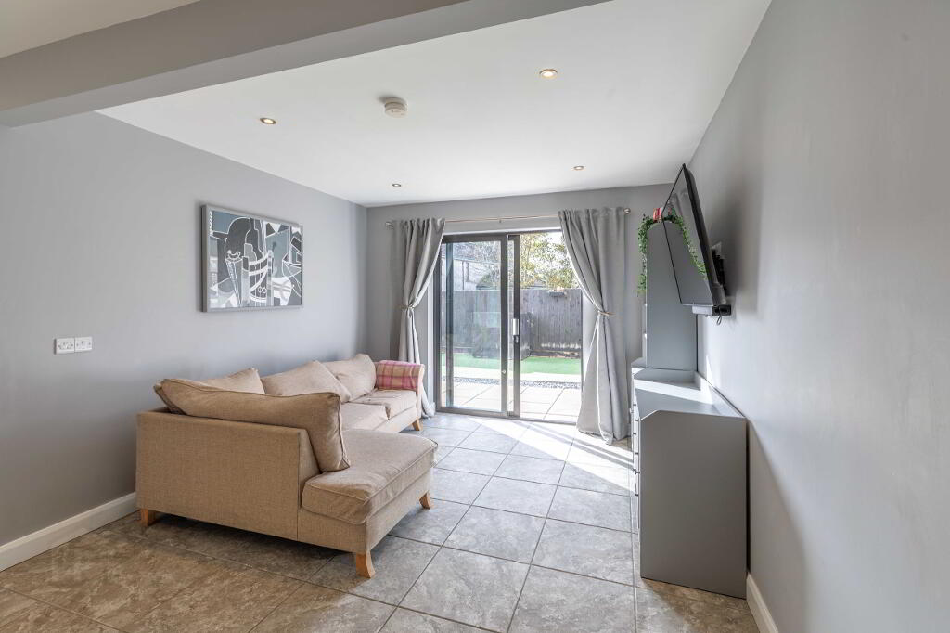
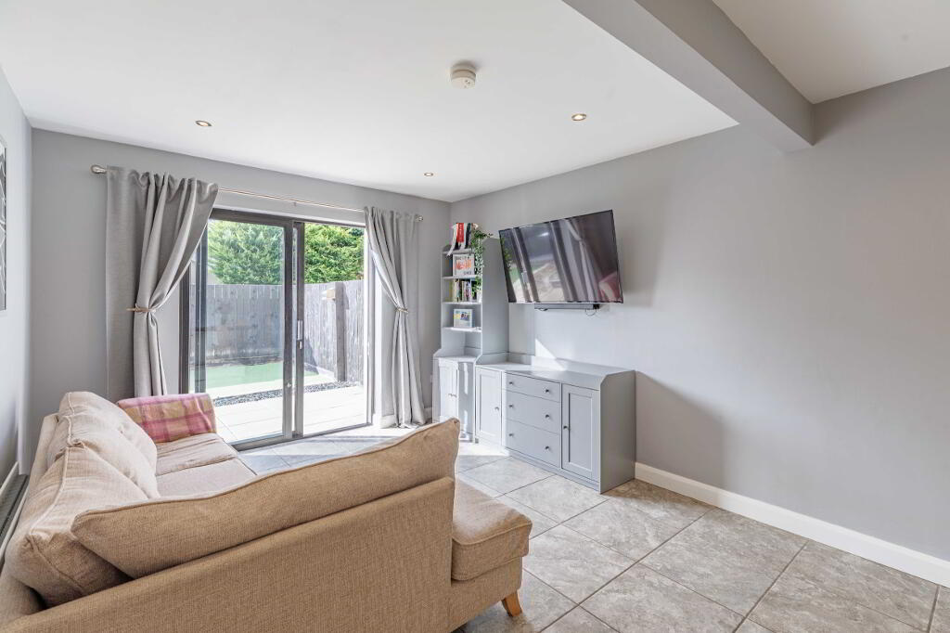
KItchen/Living room: Large L-shaped kitchen/living room. Tiled floors, wooden worktop, high and low shaker units, stainless steel sink and draining board, Bosch electrical oven with electric hob, integrated dishwaher, stainless steel extractor fan. Tv points for television, sliding double glazed patio doors with access to rear garden
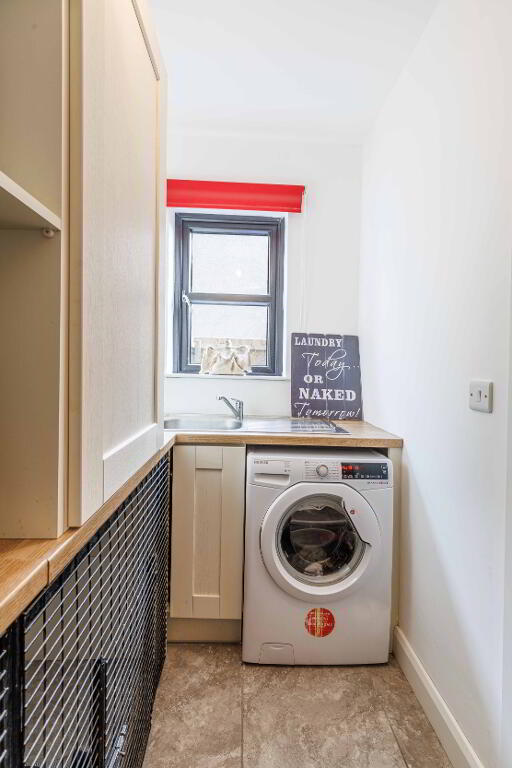
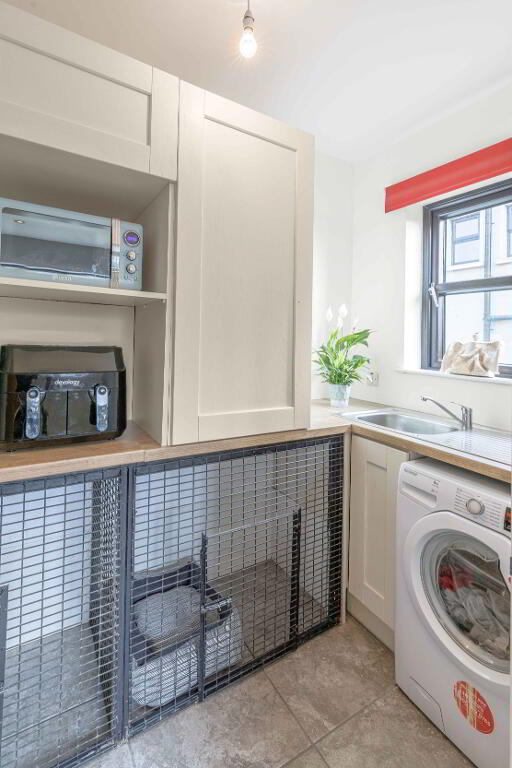
Utility Room: 2.69 x 1.55 (8'10"" x 5,1") Sink and drainig board, washing machine, wooden worktop, shaker units
First Floor:
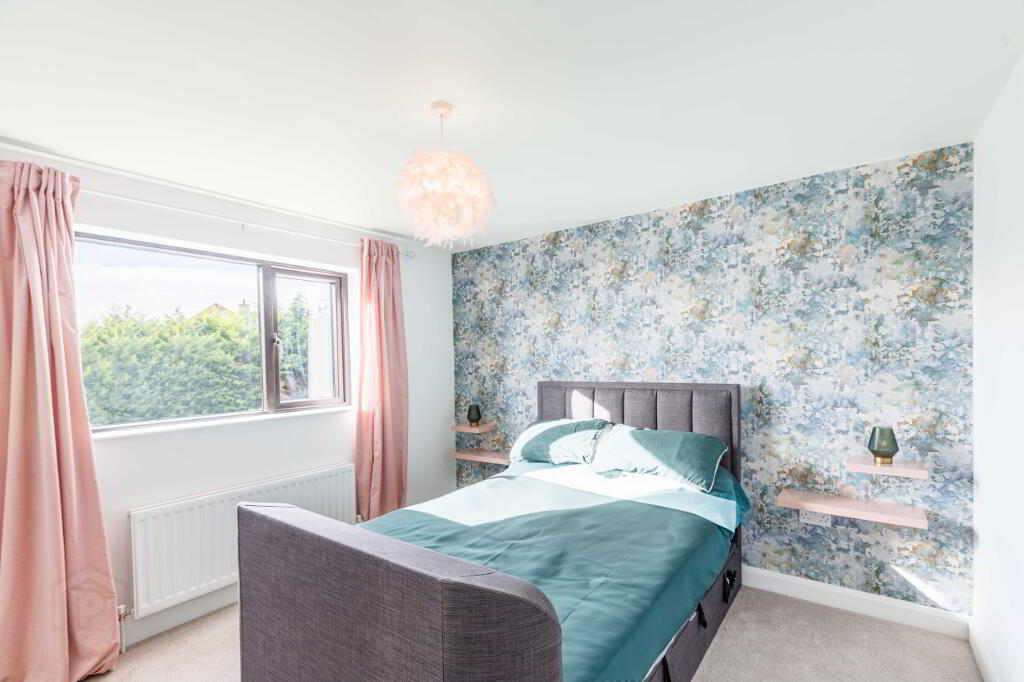
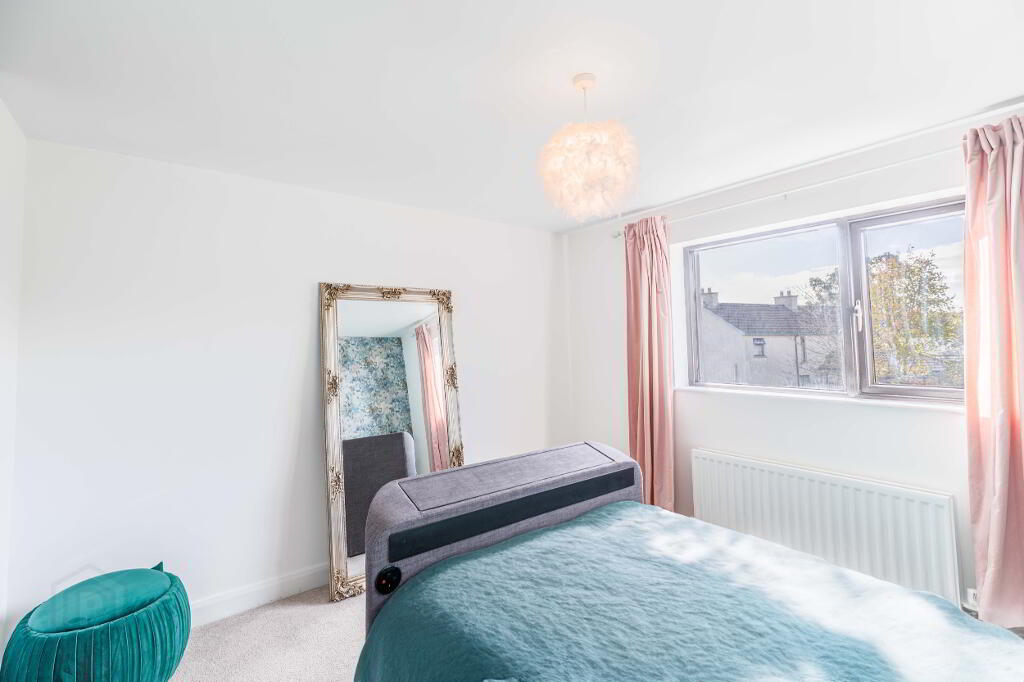
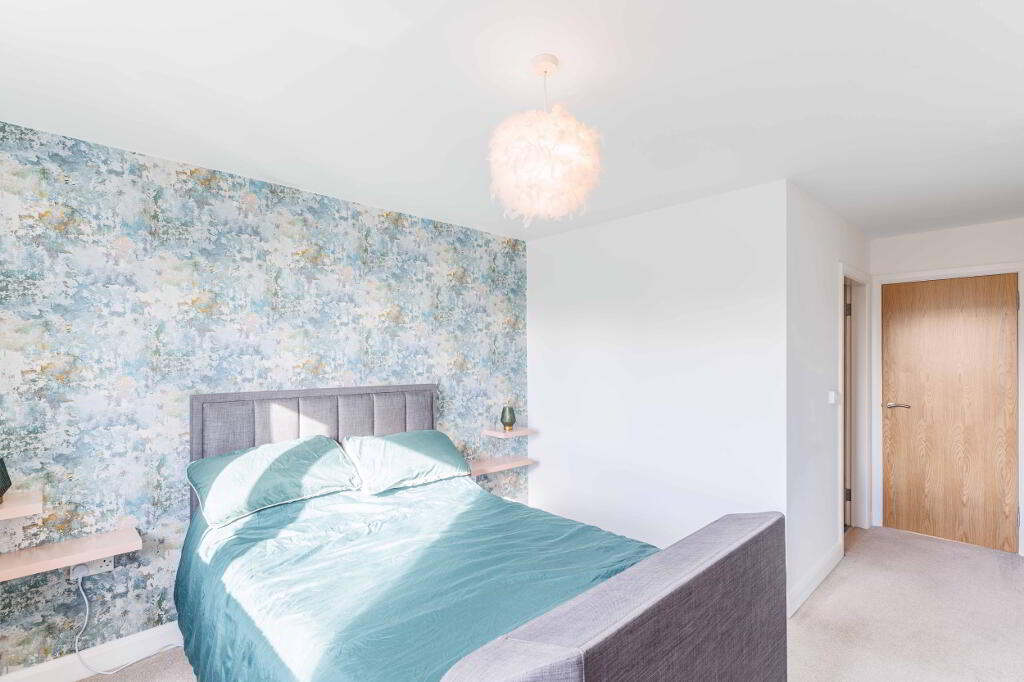
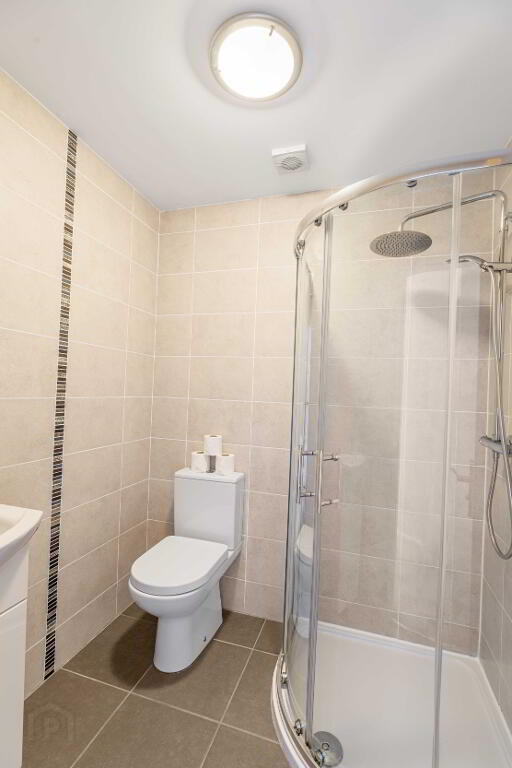
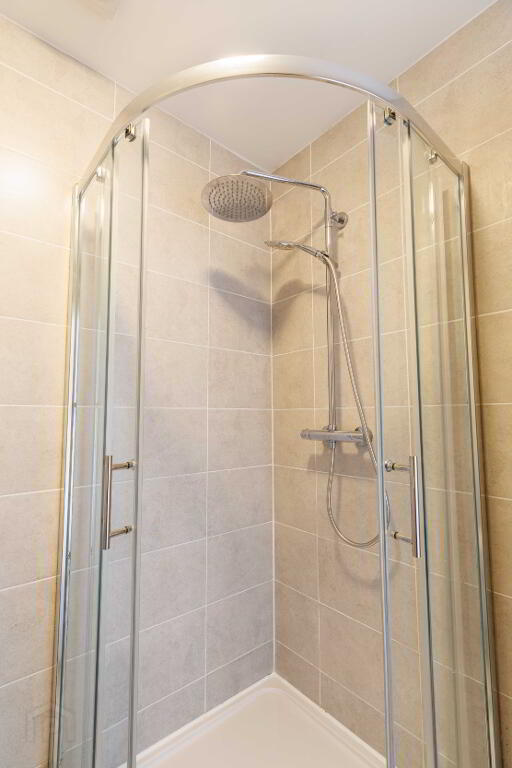
Master Bedroom; 3.50 x 3.55 (11'8 x 11'6) carpet floor, 2 x double sockets, double radiator, ensuite with mains powers rain shower, WC, porcelain sing with mixer tap, contempoary white vanity unit. Floor to ceiling tiling.
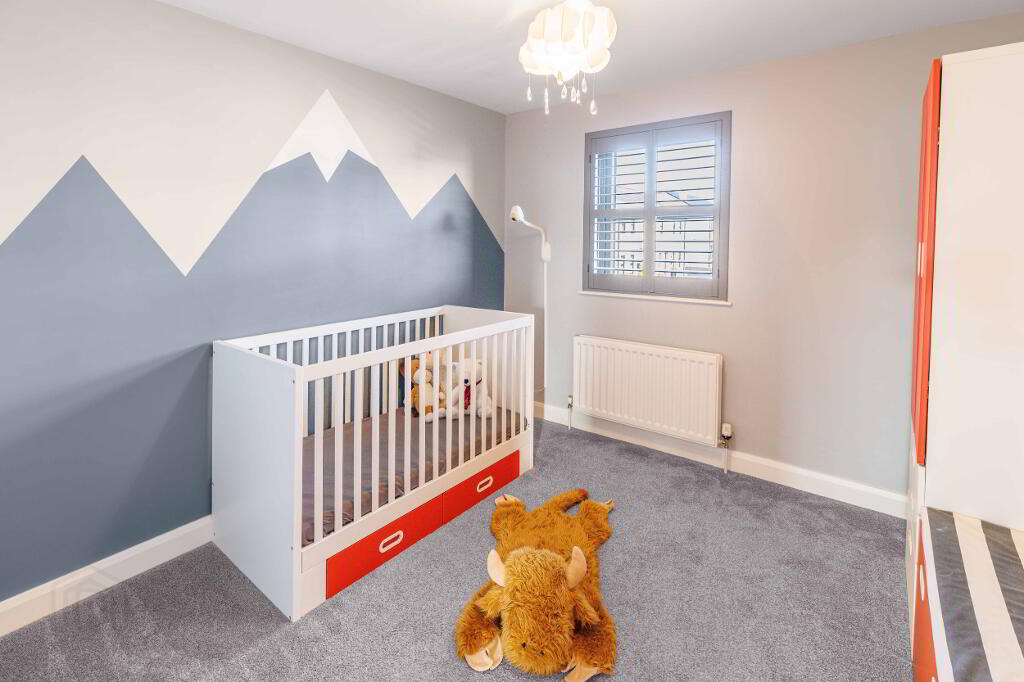
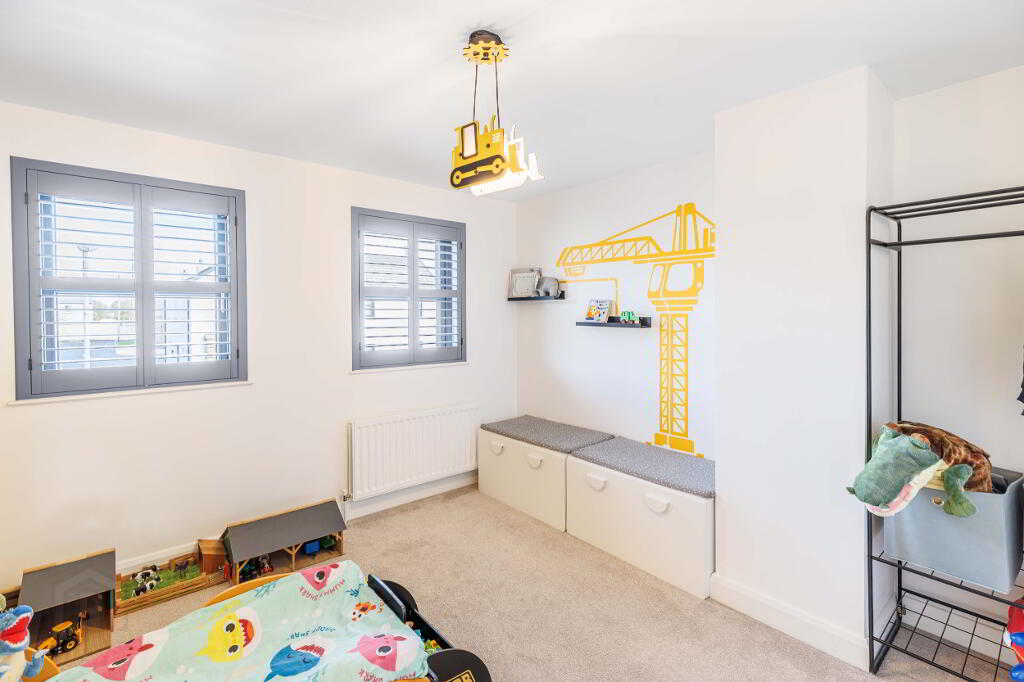
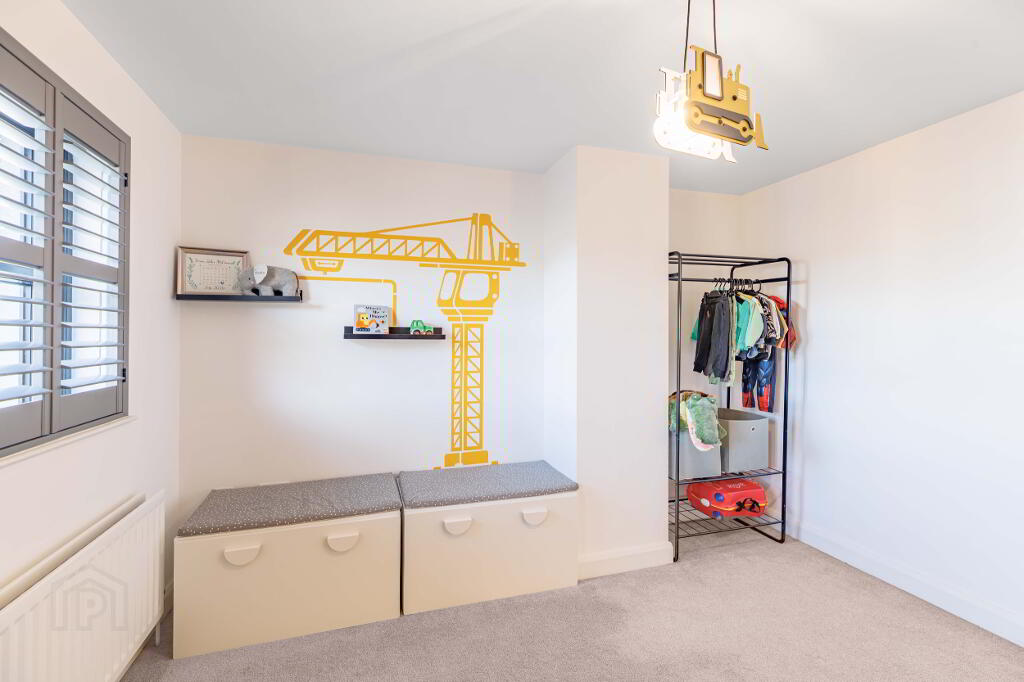
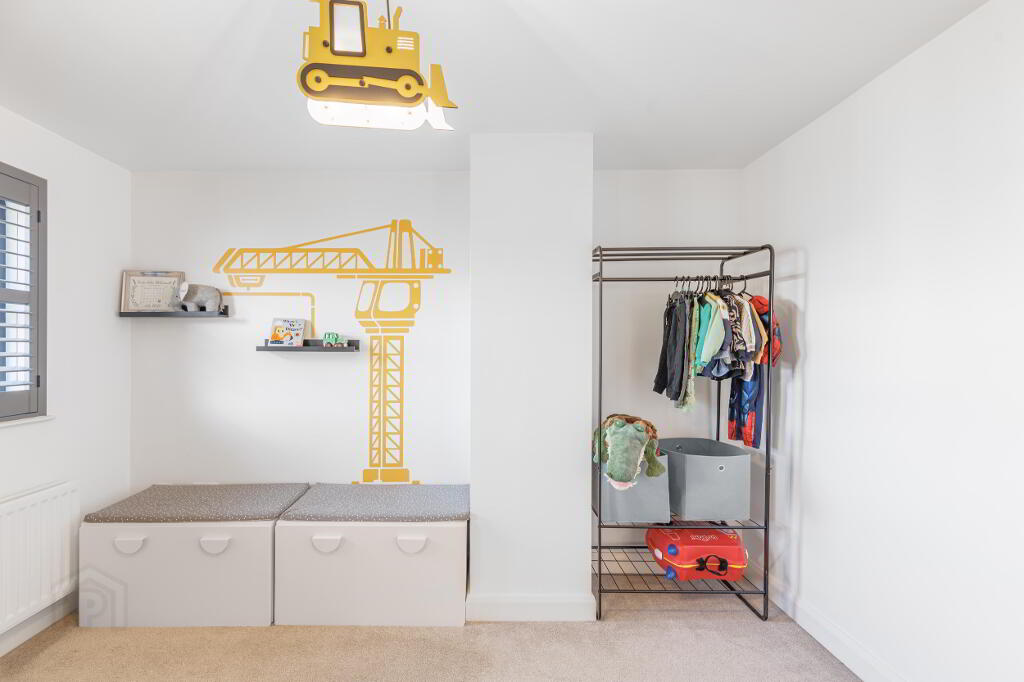
Bedroom 2: 3.0 x 3.08 (9'10" x 10'8"). carpet floor, double radiator 2 x double plug sockets, wooden window shutters
Bedroom 3: 3.45 x 3.58 (11'4" x 11'9") carpet floor, painted walls, double radiator, capeted floors, 2 x double plug sockets, wooden window shutters
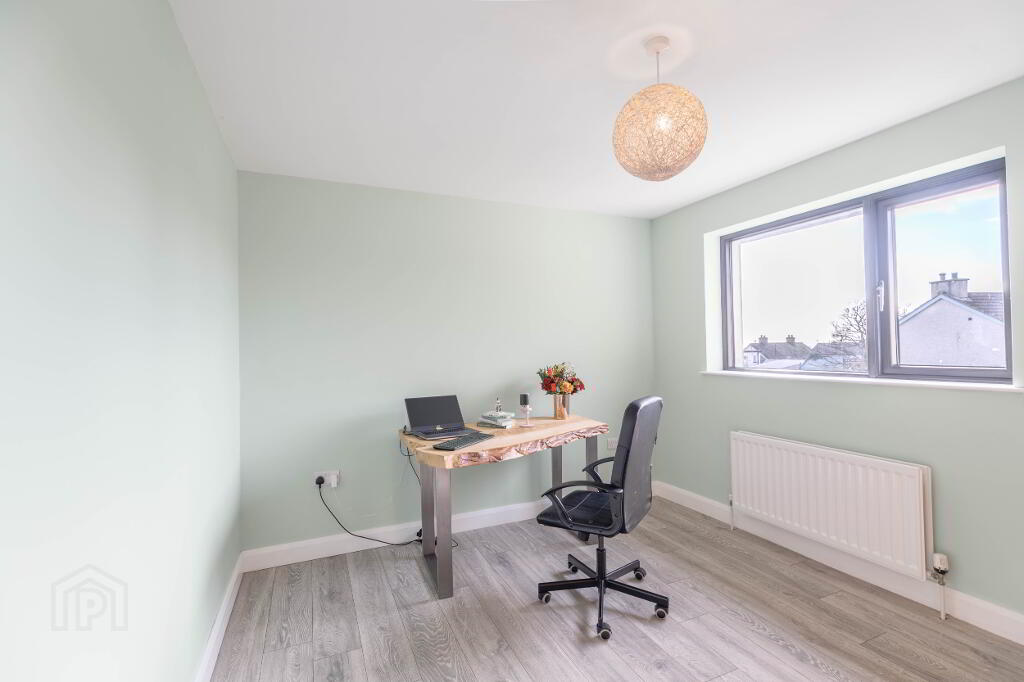
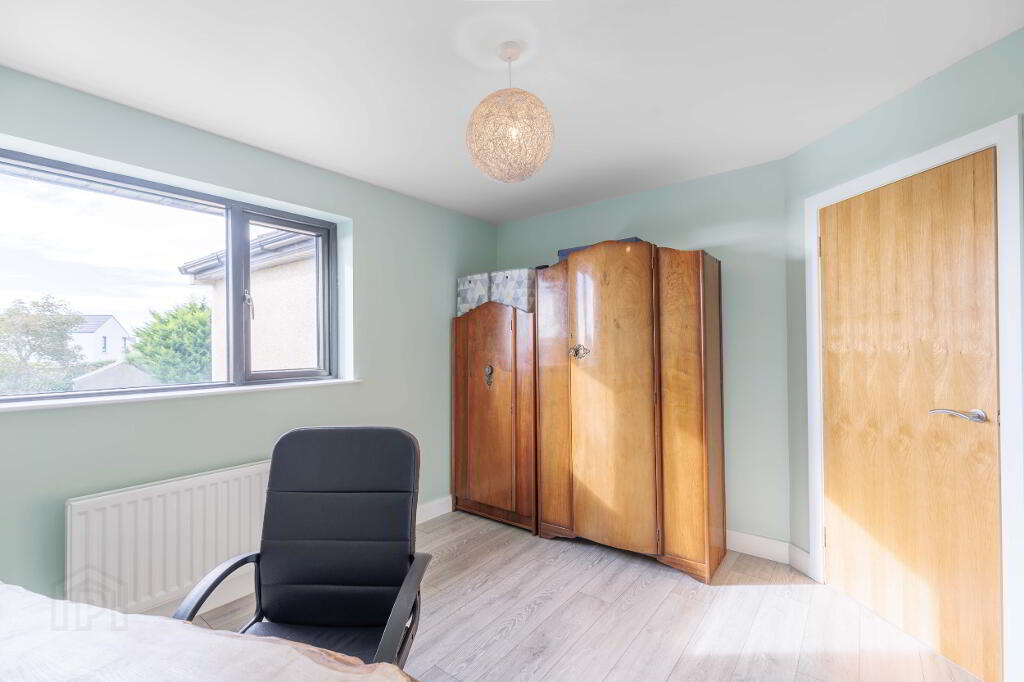
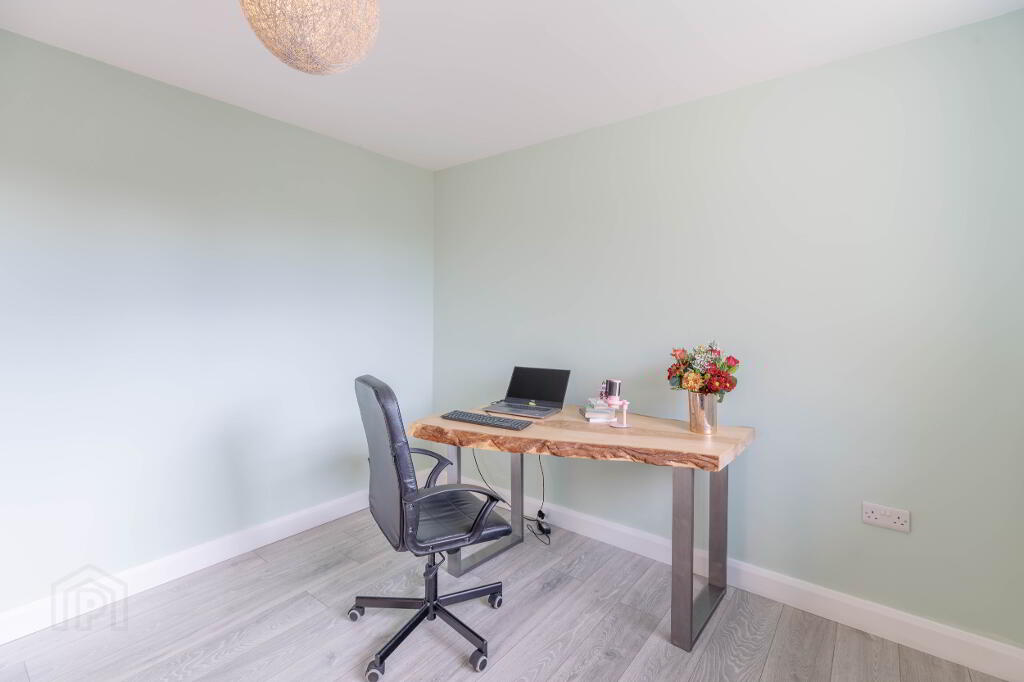
Bedroom 4/Study: 3.58 x 3.10 (11'9" x 10'2"). laminate wood floor, double radiator, 2x double sockets
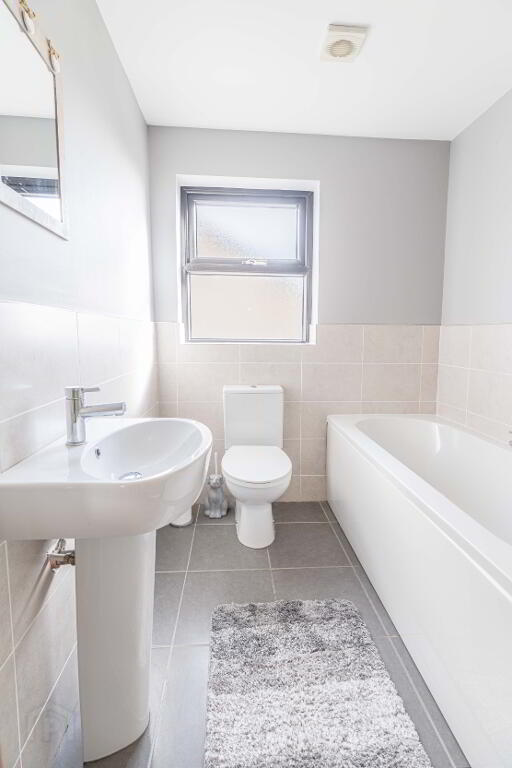
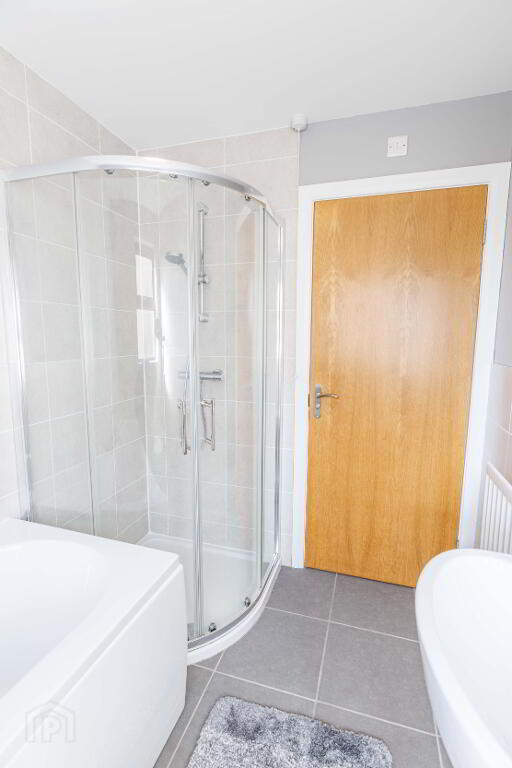
Family Bathroom: 2.63 x 1.88 (8'7" x 6'2") tiled floors half tiled half painted walls, bath with centre mixer tap, mains powered shower, white sanitary goods.
-
Adam Annett & Son
028 4176 9996
Photo Gallery
Location
