
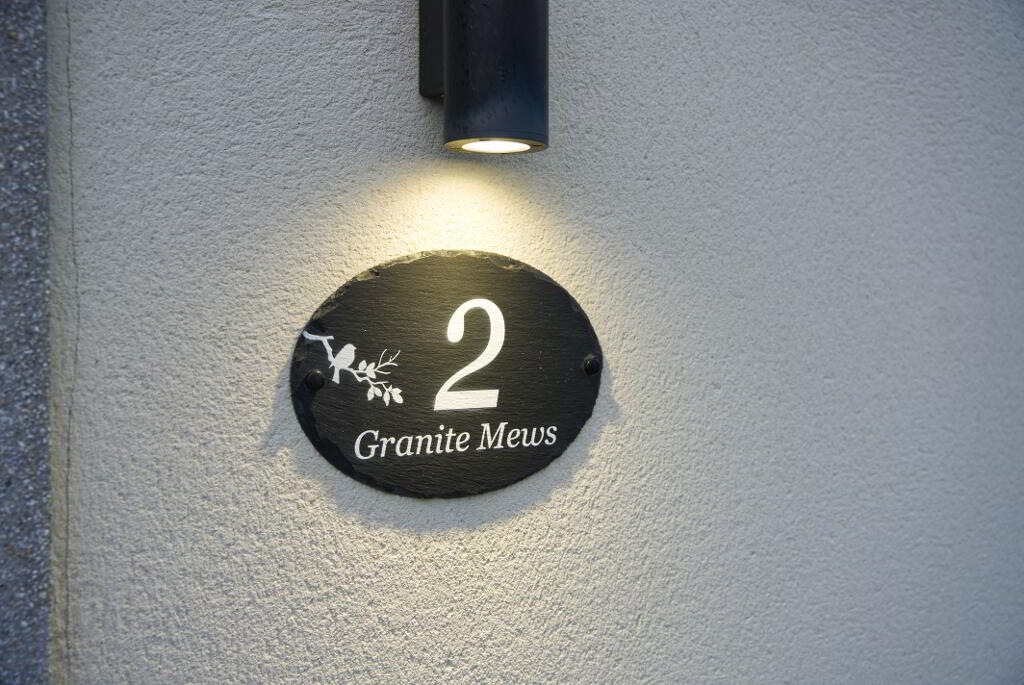
2 Granite Mews Annalong, BT34 4FX
4 Bed Semi-Detached House For Sale
SOLD
Print additional images & map (disable to save ink)
Telephone:
028 4176 9996View Online:
www.adamannett.co.uk/998271Key Information
| Address | 2 Granite Mews Annalong, BT34 4FX |
|---|---|
| Style | Semi-Detached House |
| Bedrooms | 4 |
| Receptions | 2 |
| Bathrooms | 3 |
| Heating | Oil |
| Size | 1,293 sq. feet |
| Status | Sold |
Additional Information
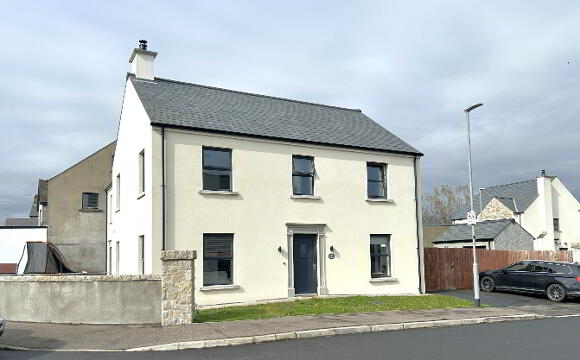
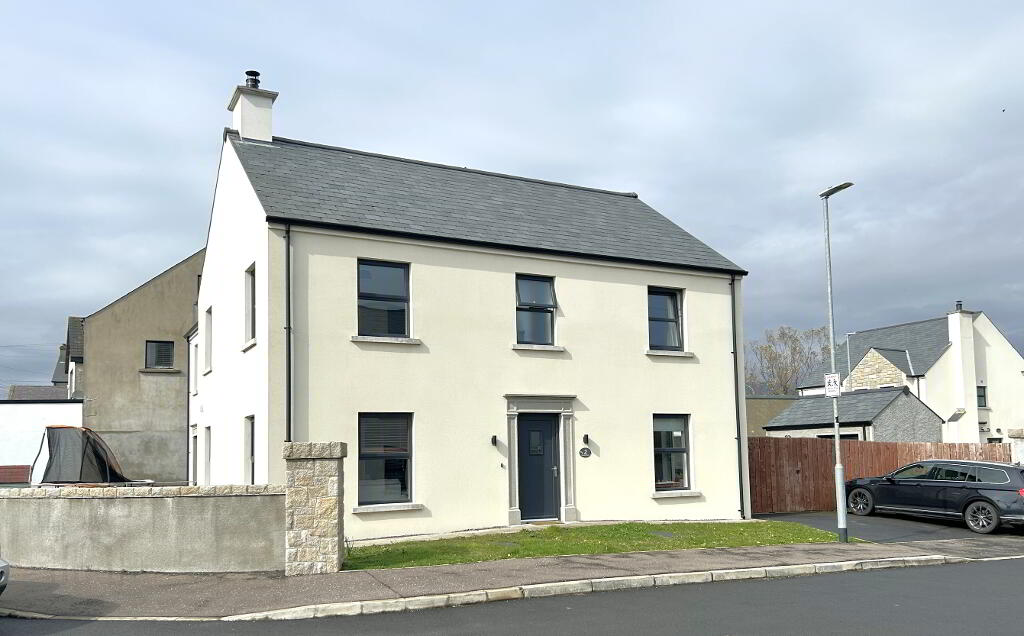
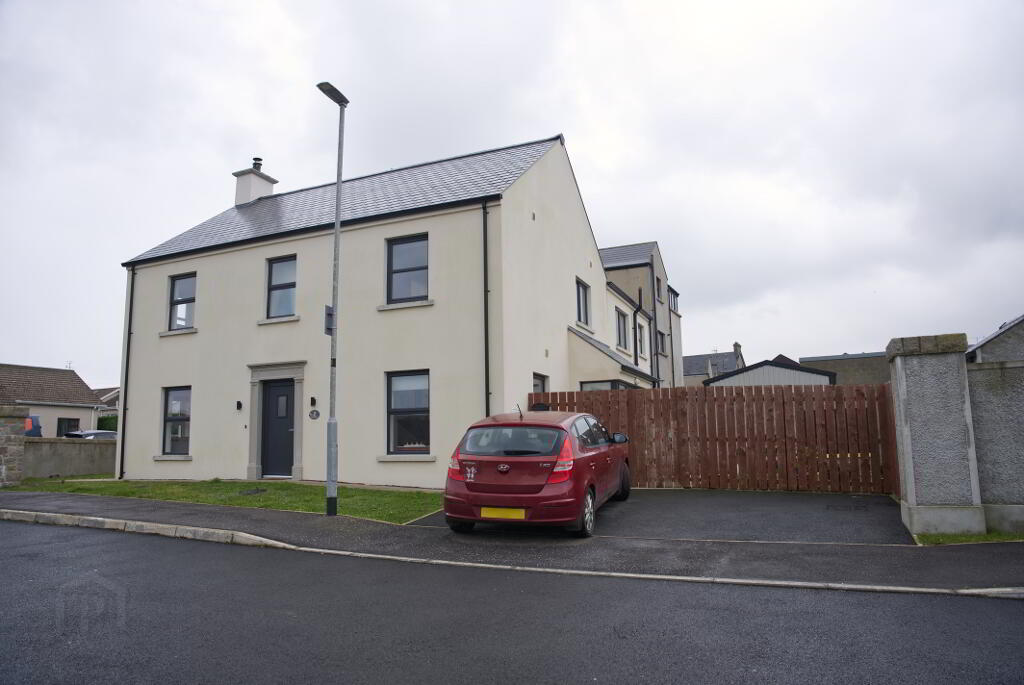
2 GRANITE MEWS, ANNALONG
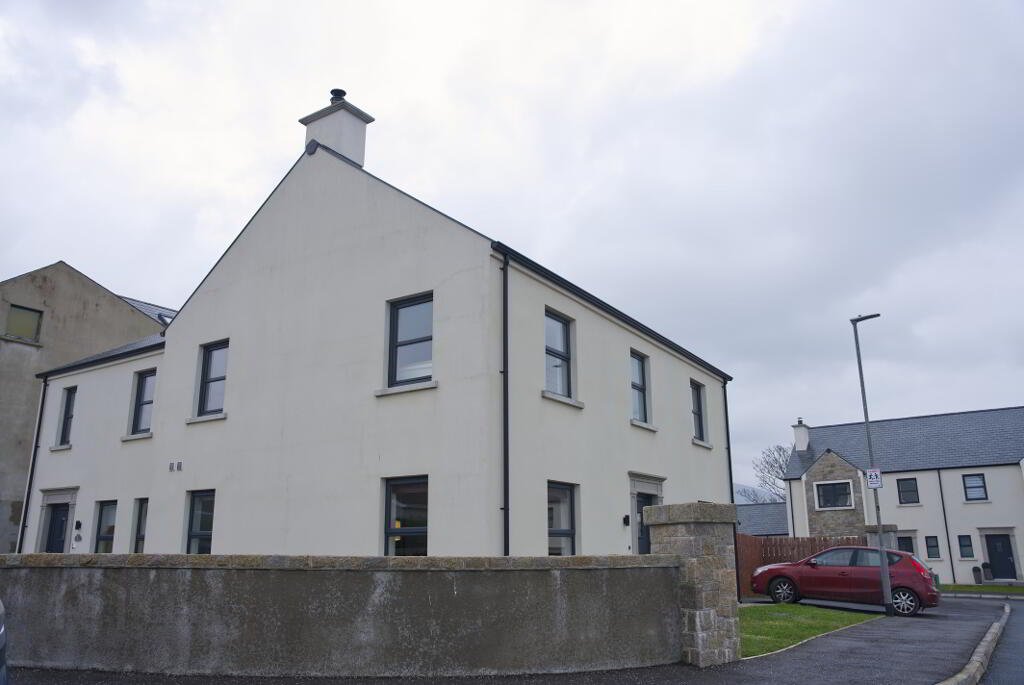
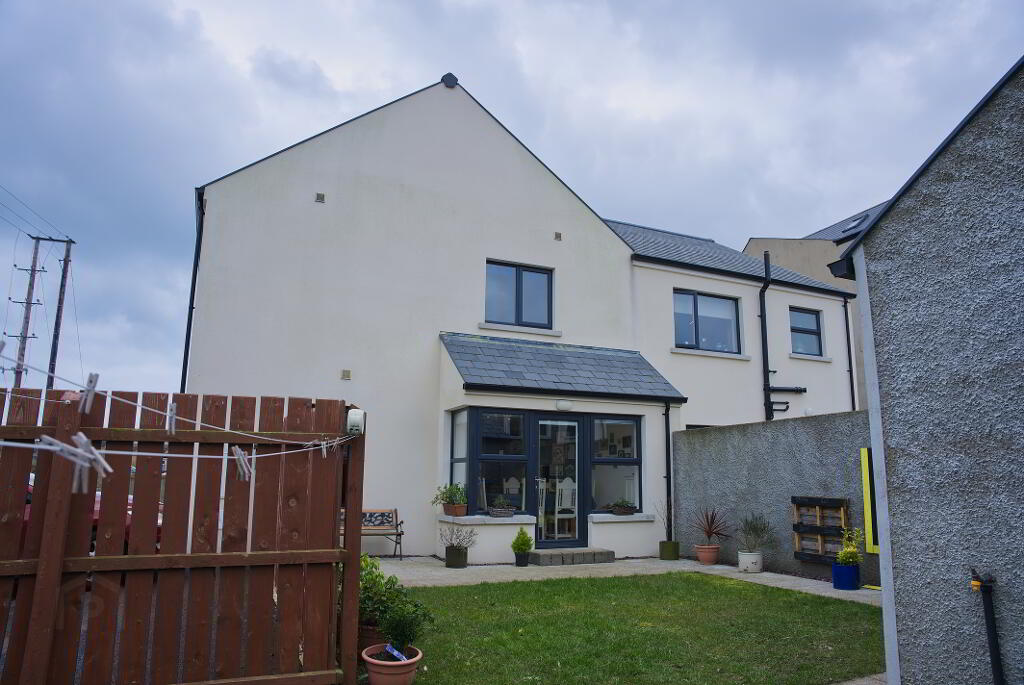
We are delighted to offer to the market this spacious and beautifully finished semi detached, four bed property. Ideal for first-time buyers or young families this wonderful home is one not to be missed.
- Located in the Granite Mews development a very popular residential development in the centre of Annalong village.
- Close to all local amenities including Barbican Supermarket, Annalong Primary School, Olde Fprge Surgery and The Galley fish and chip shop.
- Constructed approximately five years ago to a high standard the property is in an excellent state of repair.
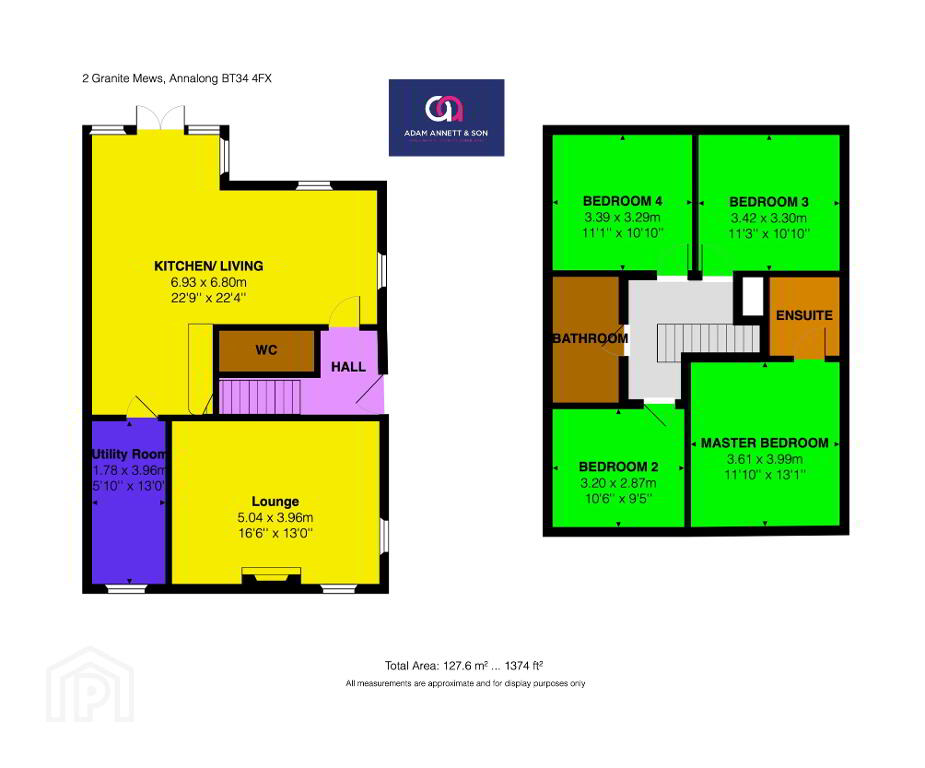
- The property offers a beautiful open plan kitchen and family area, lounge, utility room and downstairs WC on the groound floor. The first floor comprises four well proportioned bedrooms (one with ensuite) and family bathroom.
- Oil fired under floor heating to ground floor and thremostatically controlled radiators to first floor. The Low-E glass double glazing and condensing boiler make the home energy efficient and easy to maintain.
- The property benefits from a large roofspace with retractable fold-down ladder which offers plenty of storage or alternativelly could be converted to a great office or workout space.
- A house of this quality and price are rare within Annalong and early viewing is highly recommended.
ACCOMMODATION IN BRIEF:
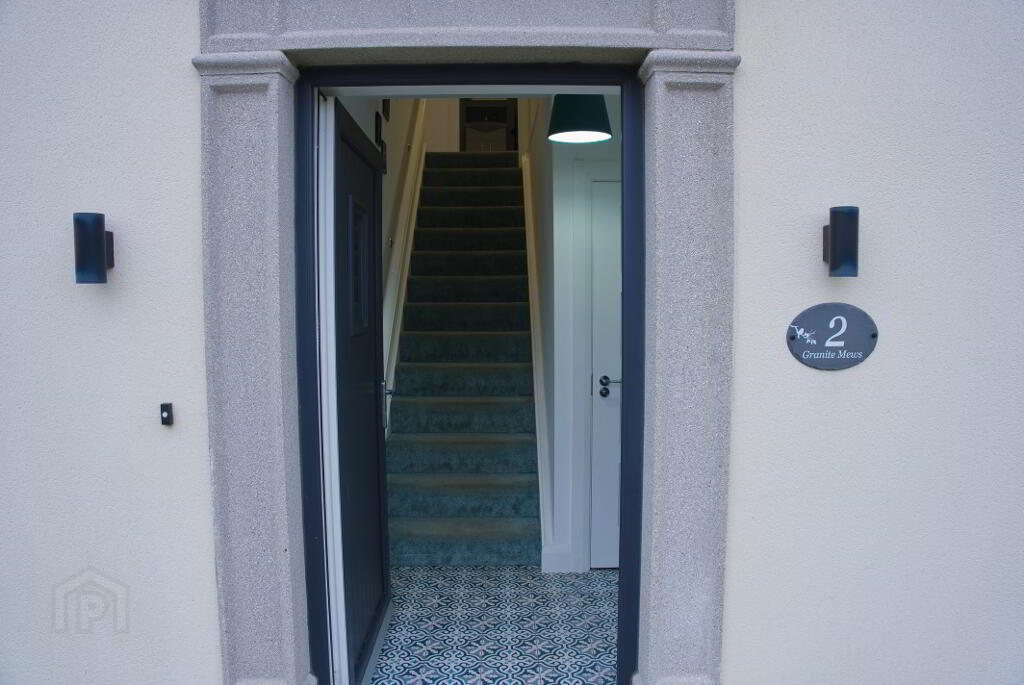
ENTRANCE HALL: 2.08 x 1.59
Composite Tri-lock front door, ceramic tiled floor, painted walls, pendant lighting
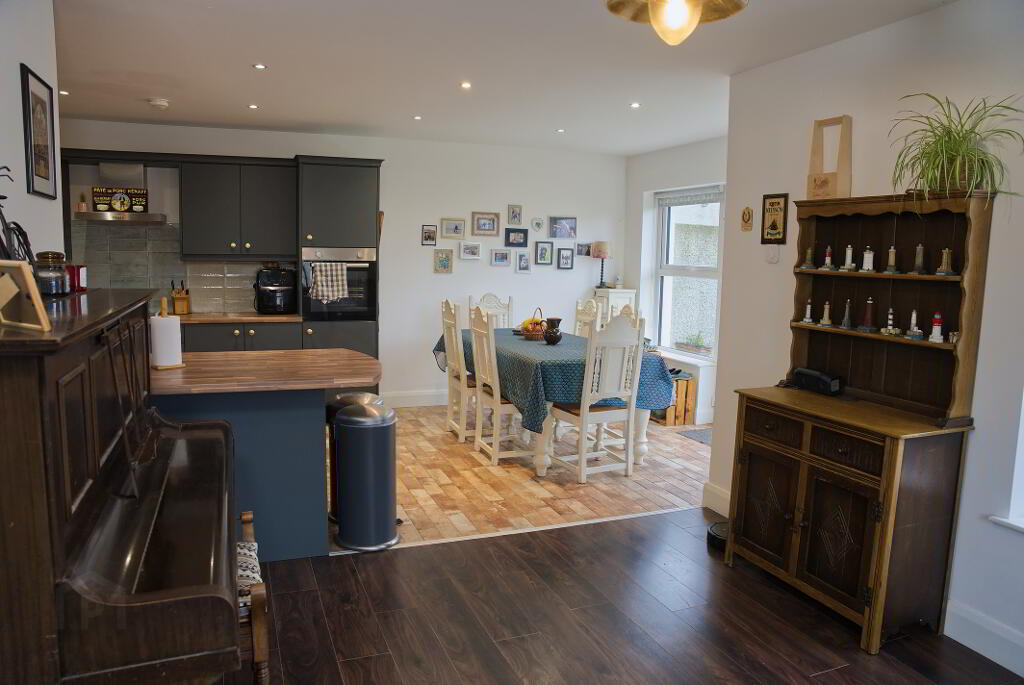
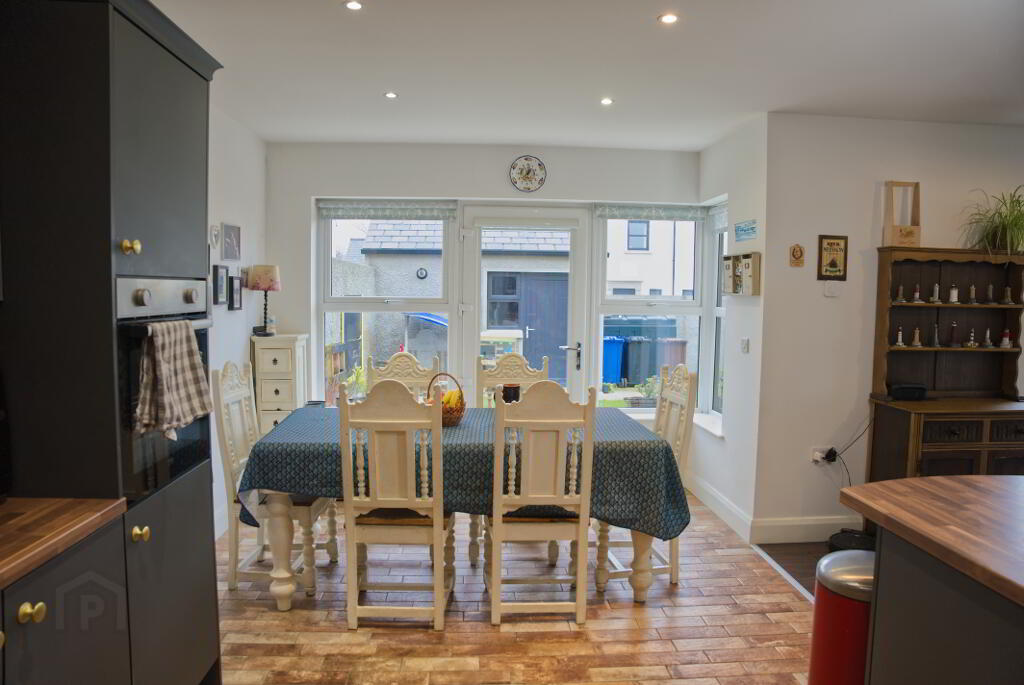
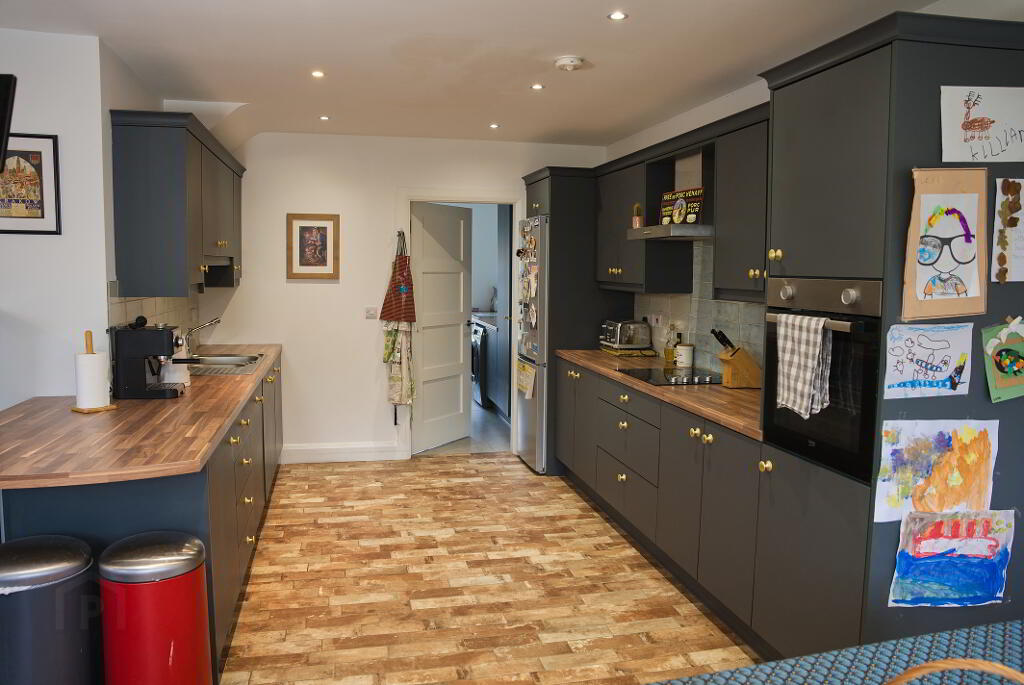
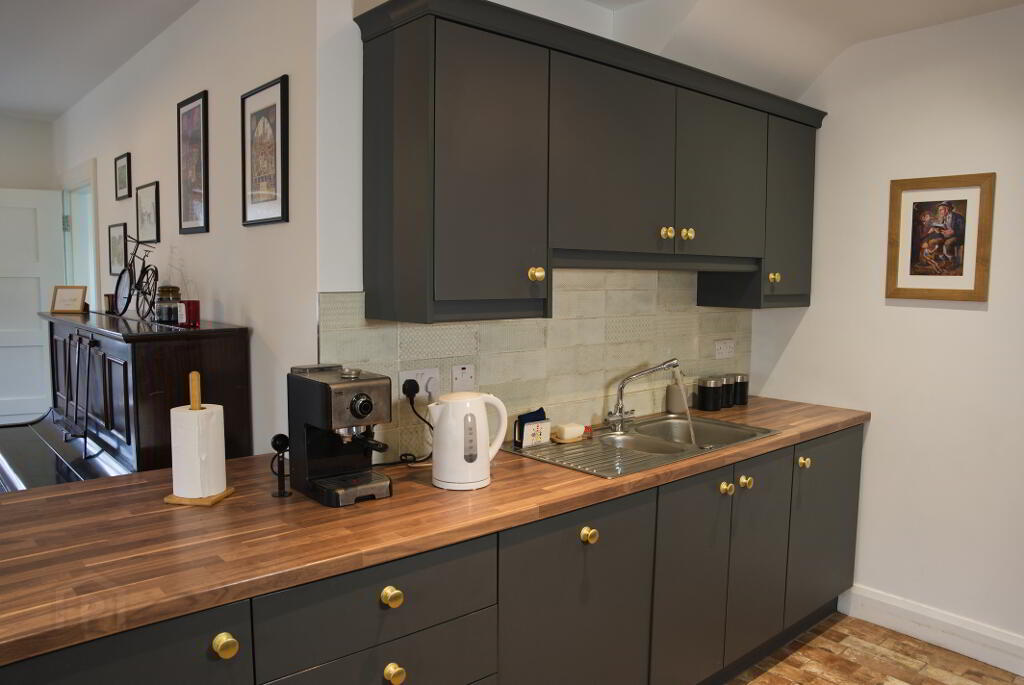
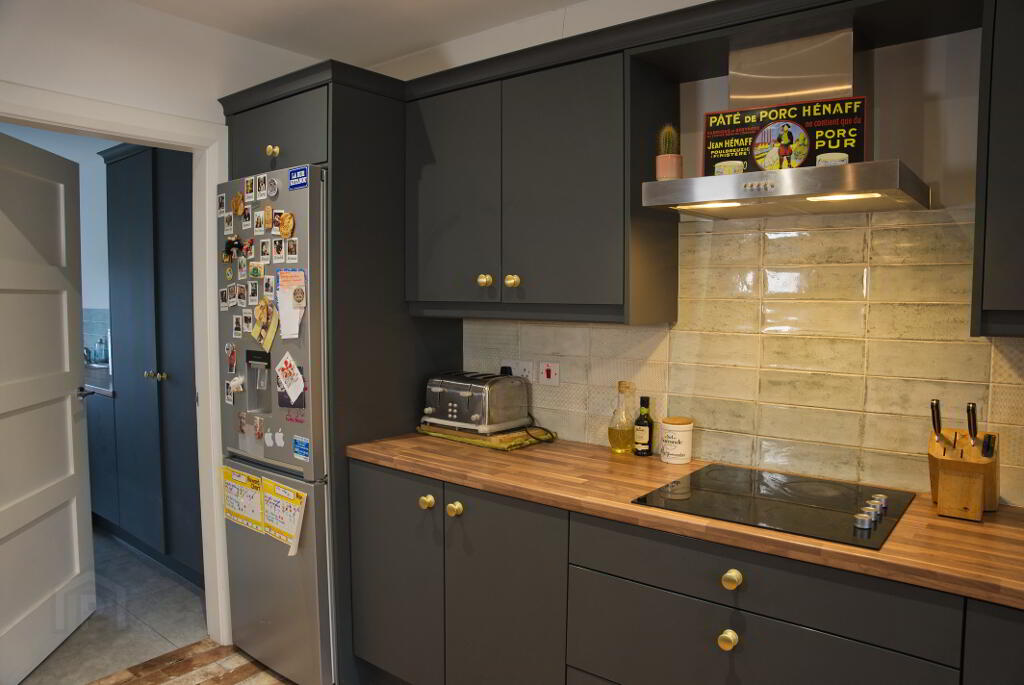
KITCHEN: 3.10 x 6.63
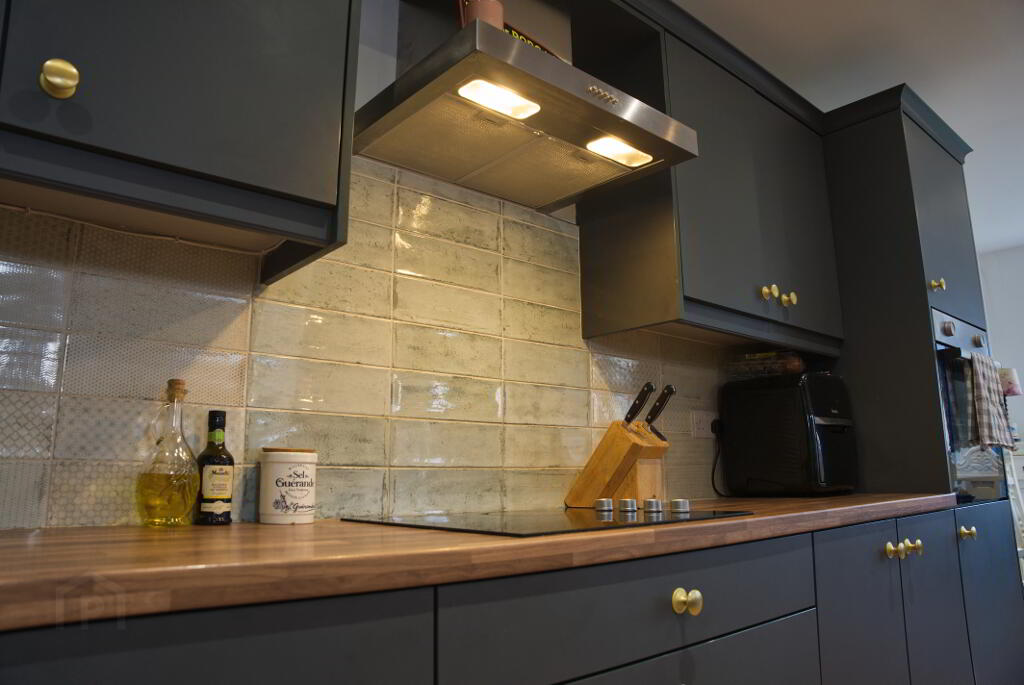
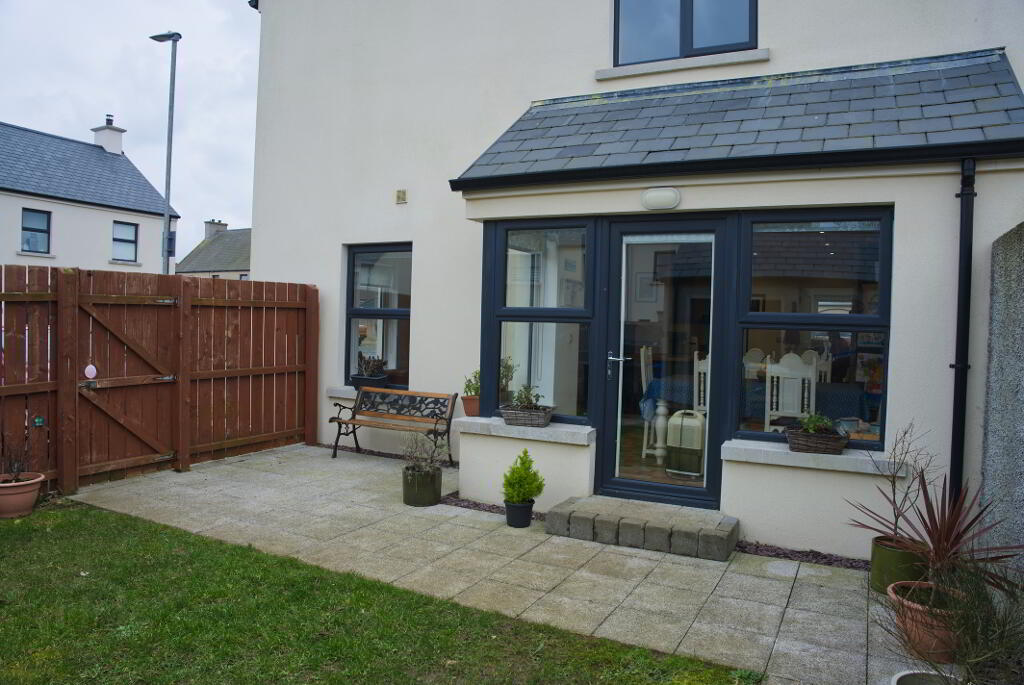
Modern galley style kitchen with high and low matte finish shaker units with brass handles and hardwood parquet counter top, integrated beko electric hob, stainless steel mixer tap and drainer with tiled splashbacks, integrated beko fridge/freezer, eye-level beko electric oven. Tiled floor, patio doors to rear garden, recessed spot lighting
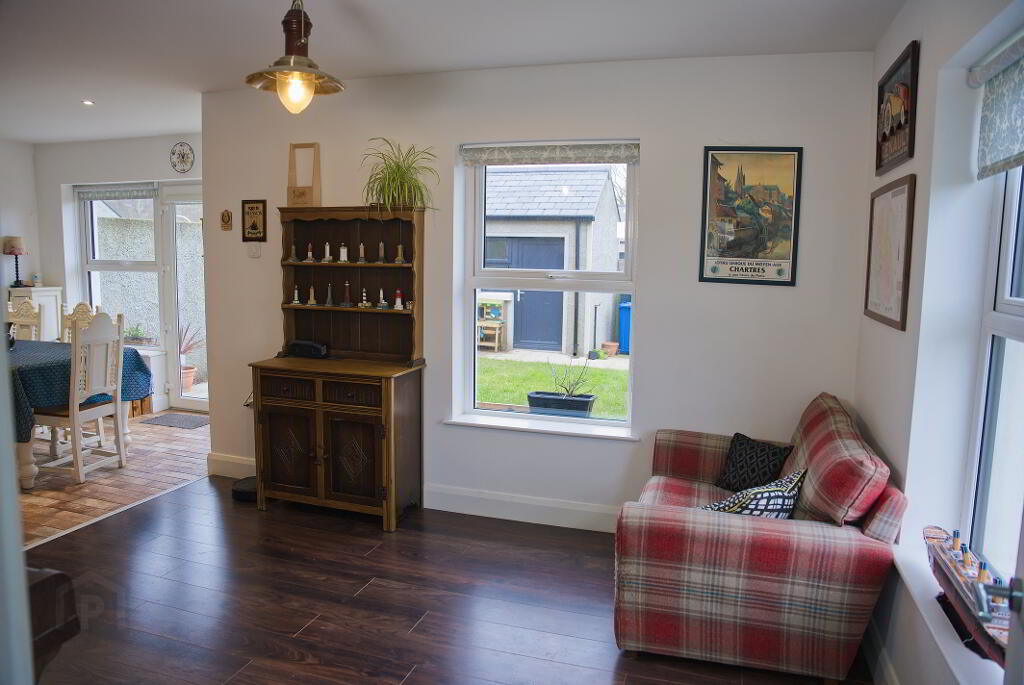
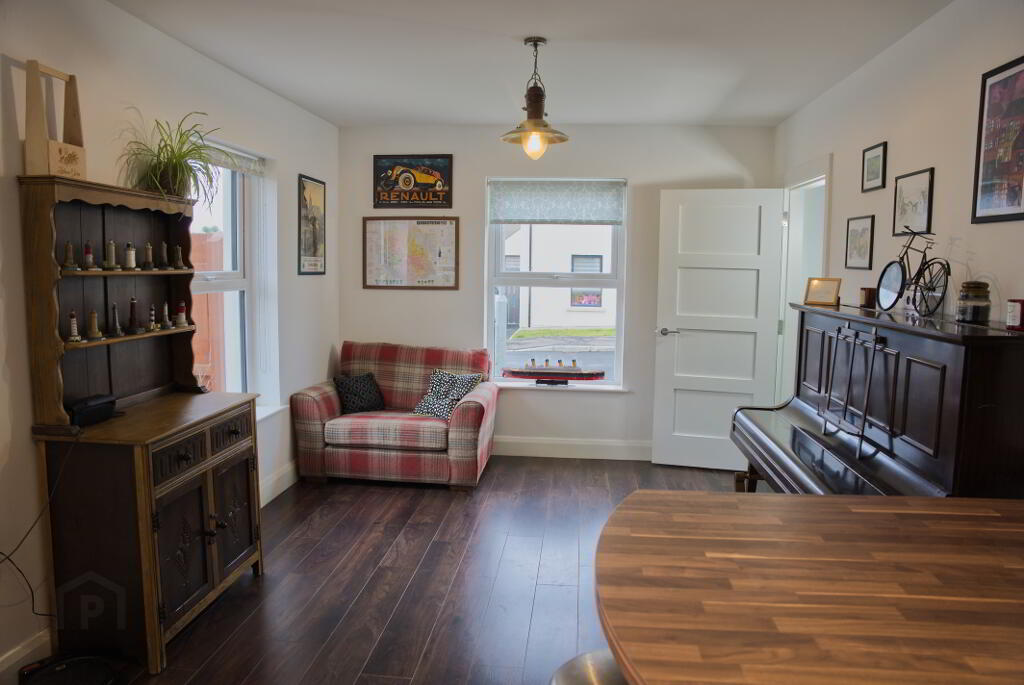
FAMILY AREA ADJOINING KITCHEN: 3.84 x 3.25
Dark hardwood laminate flooring, painted walls, statement pendant lighting, wifi and television points
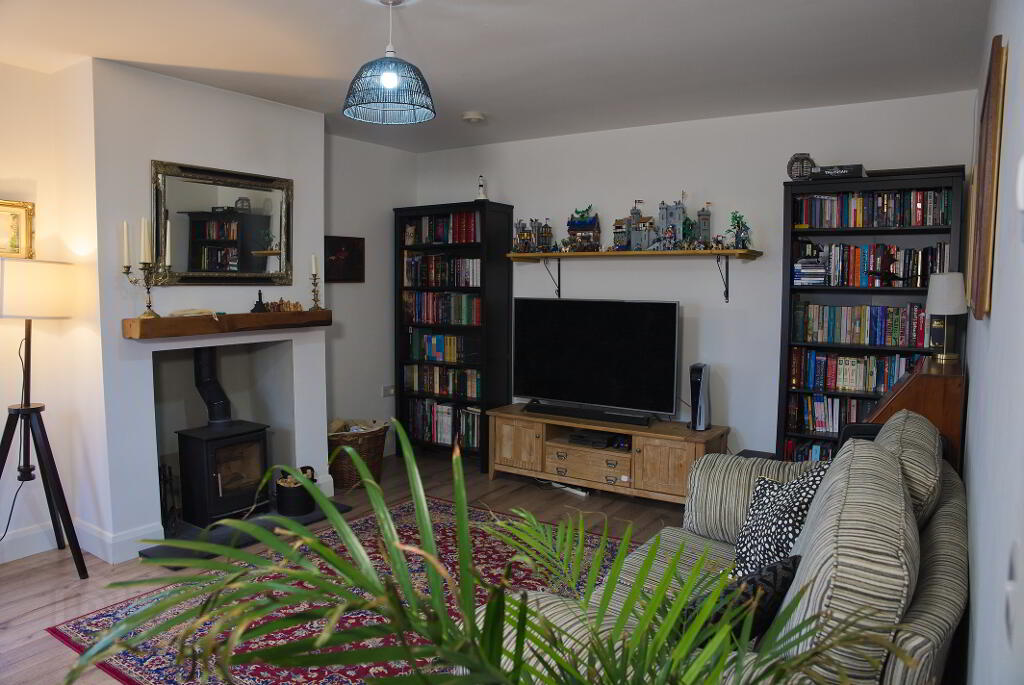
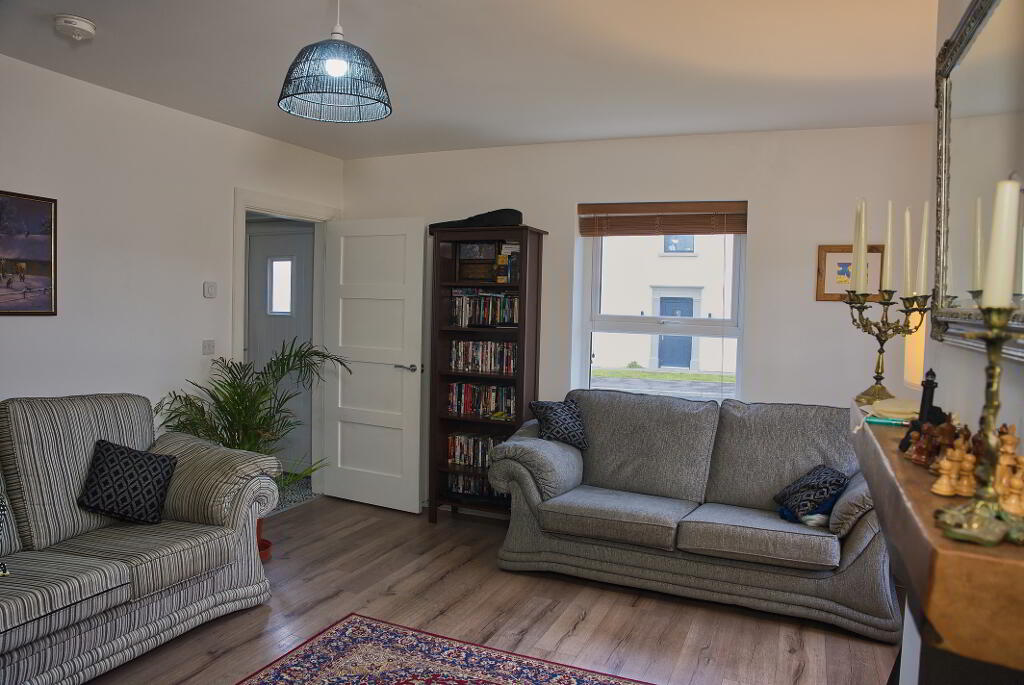
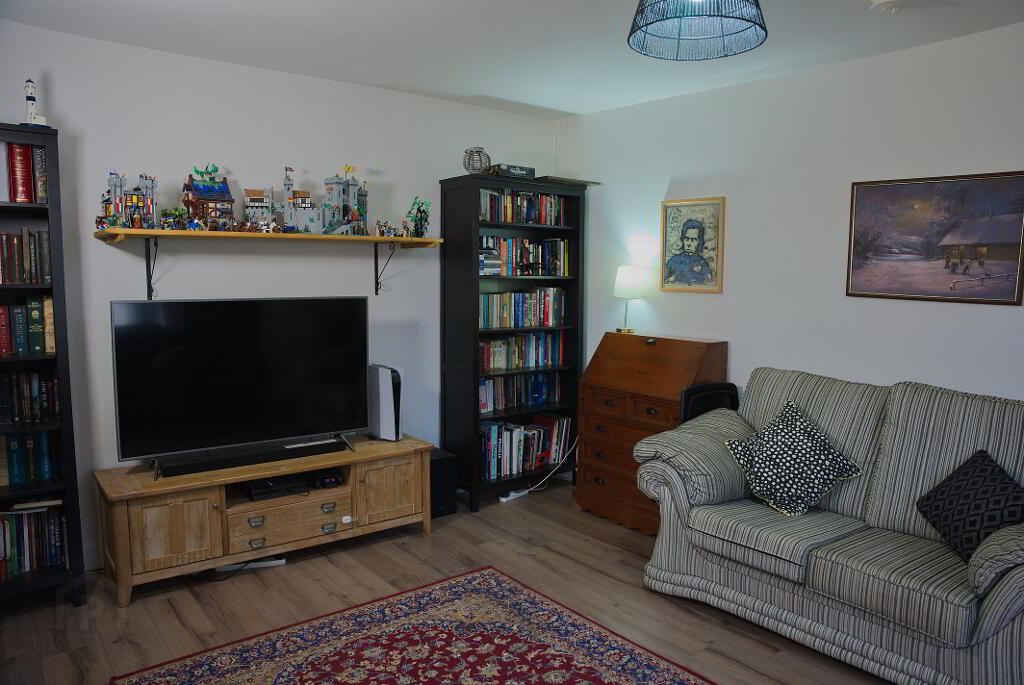
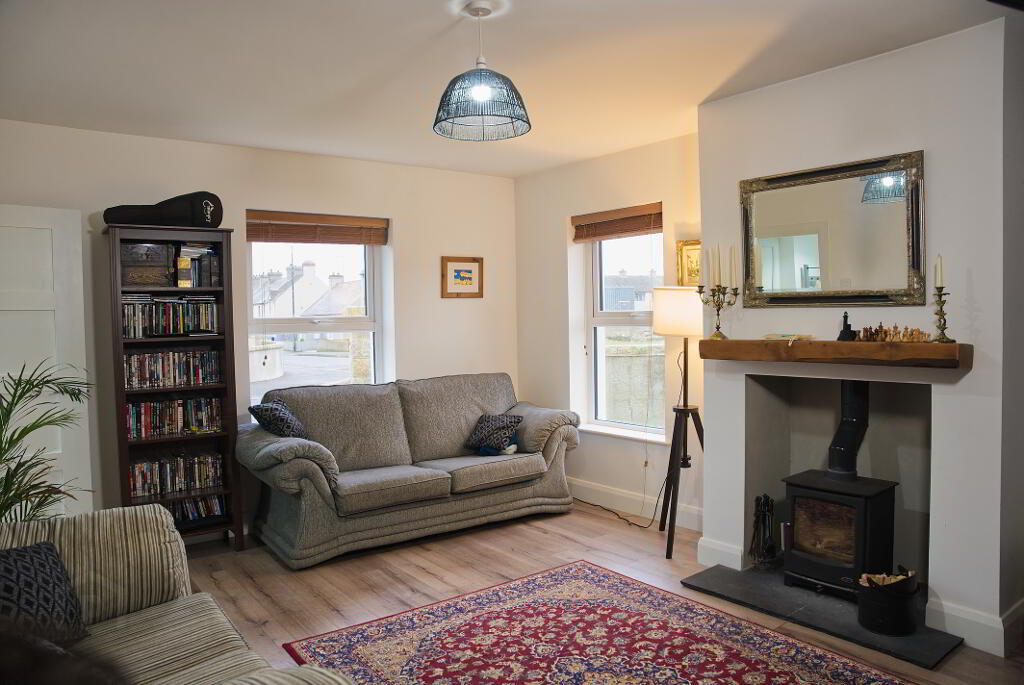
LOUNGE: 5.04 x 3.96
Ashwood Laminate flooring, woodburning stove on slate hearth with floating oak mantel, painted walls pendant lighting, internet and tv points
WC: 2.31 x 0.99
Tiled floor, painted walls, ceramic WC with soft-close toilet seat, full height towel rail, ceramic washhand basin with floating vanity unit, pendant lighting
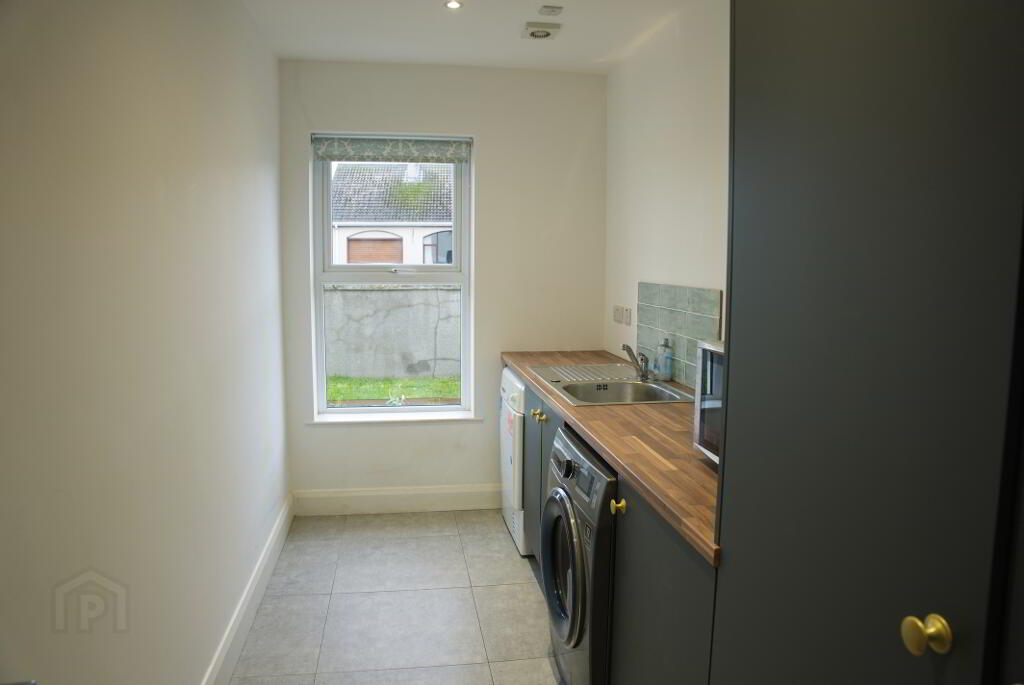
UTILITY: 3.96 x 1.78
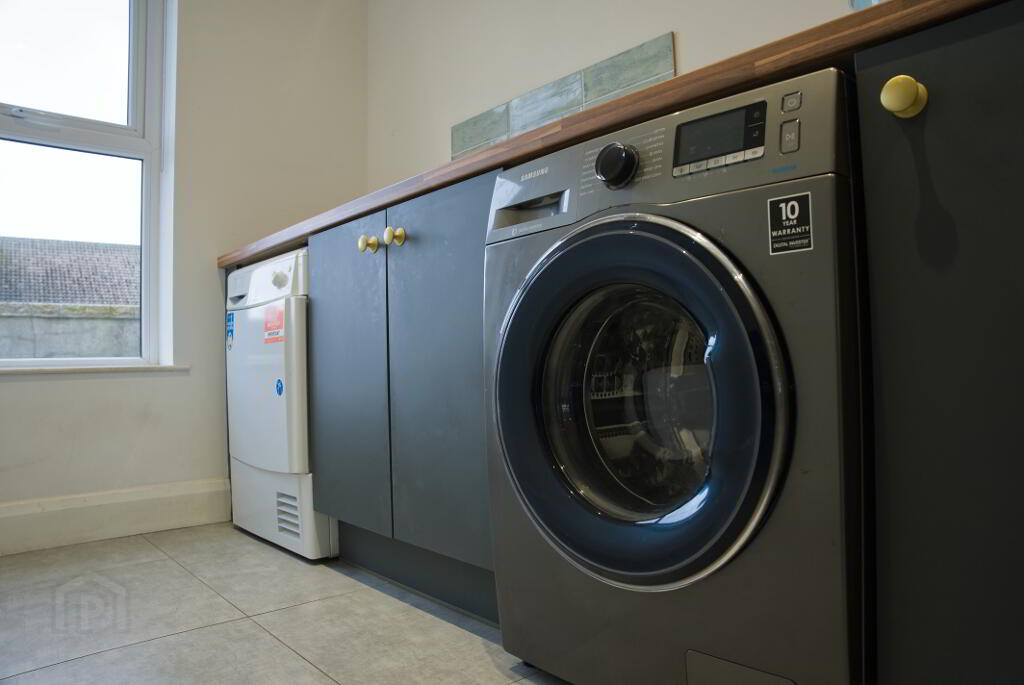
Tiled floor, shaker units with hardwood parquet worktop, integrated Samsung washing machine and tumbledryer, full height broom cupboard, sink with chrome mixer tap with drainer, recessed spot lighting, extractor fan for ventilation
FIRST FLOOR:
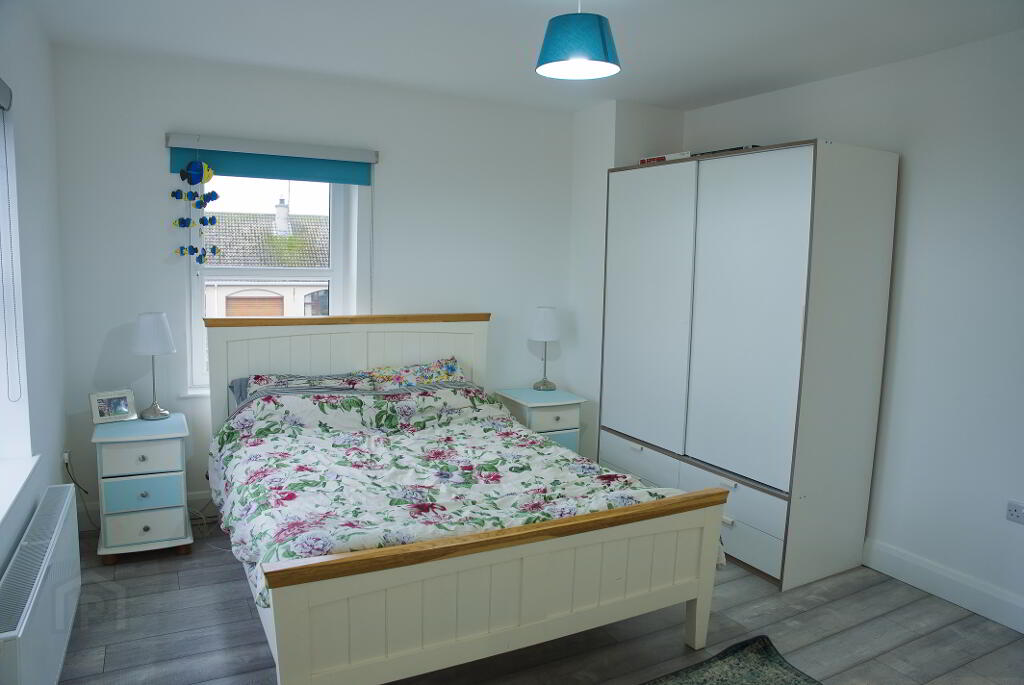
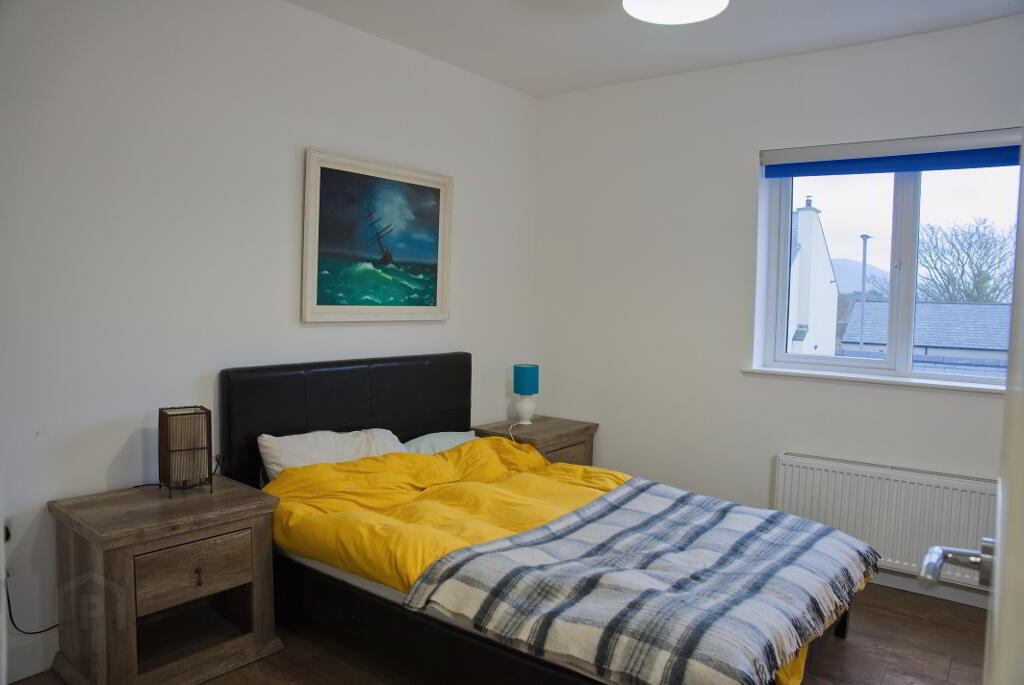
MASTER BEDROOM: 3.97 x 3.60
Beechwood laminate flooring, thermostatically controlled radiator, pendant lighting, painted walls, double sockets and tv-points
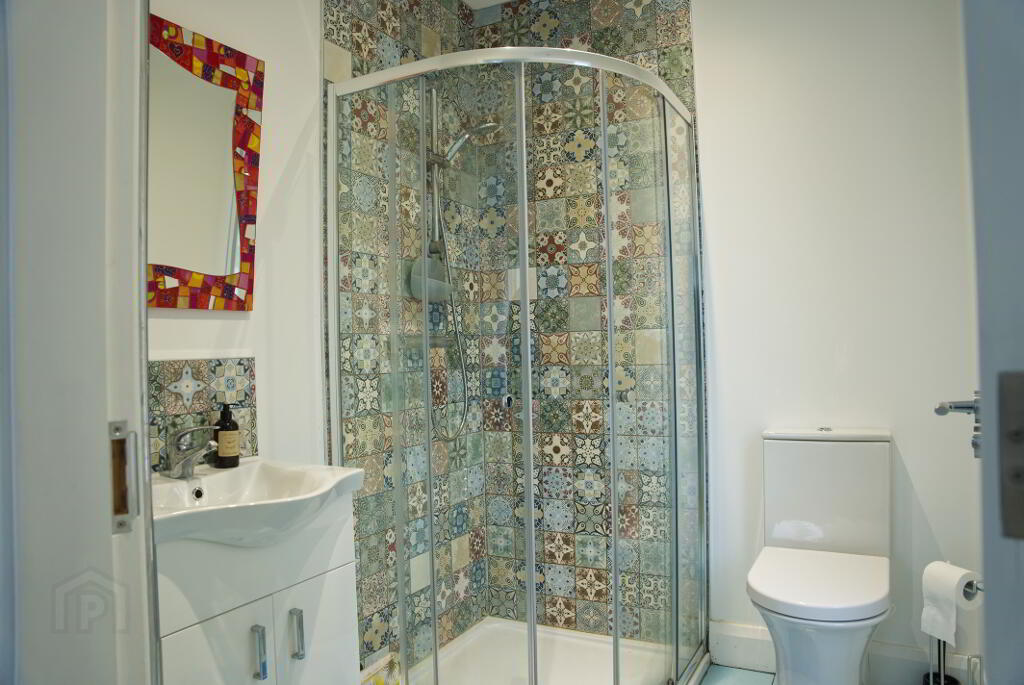
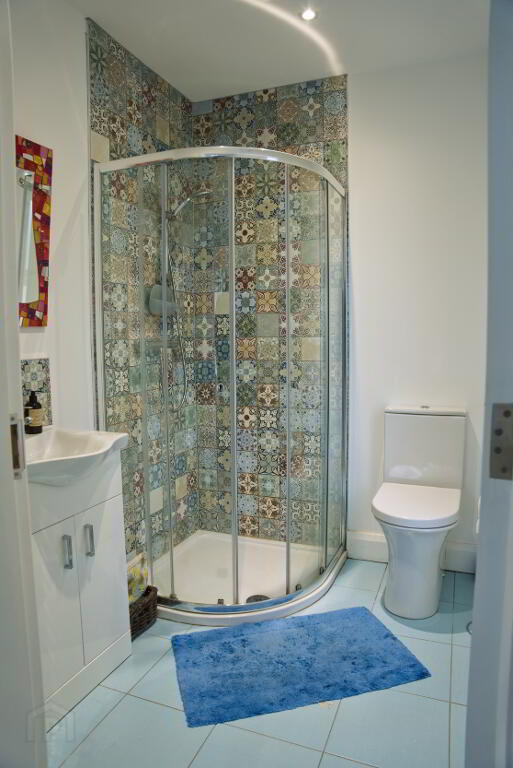
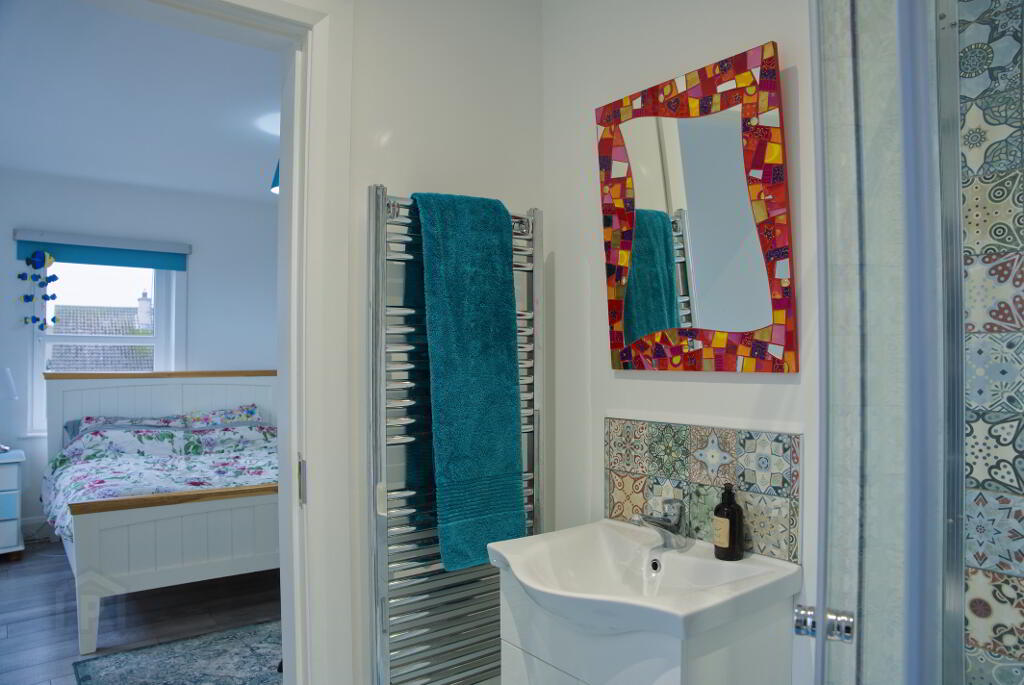
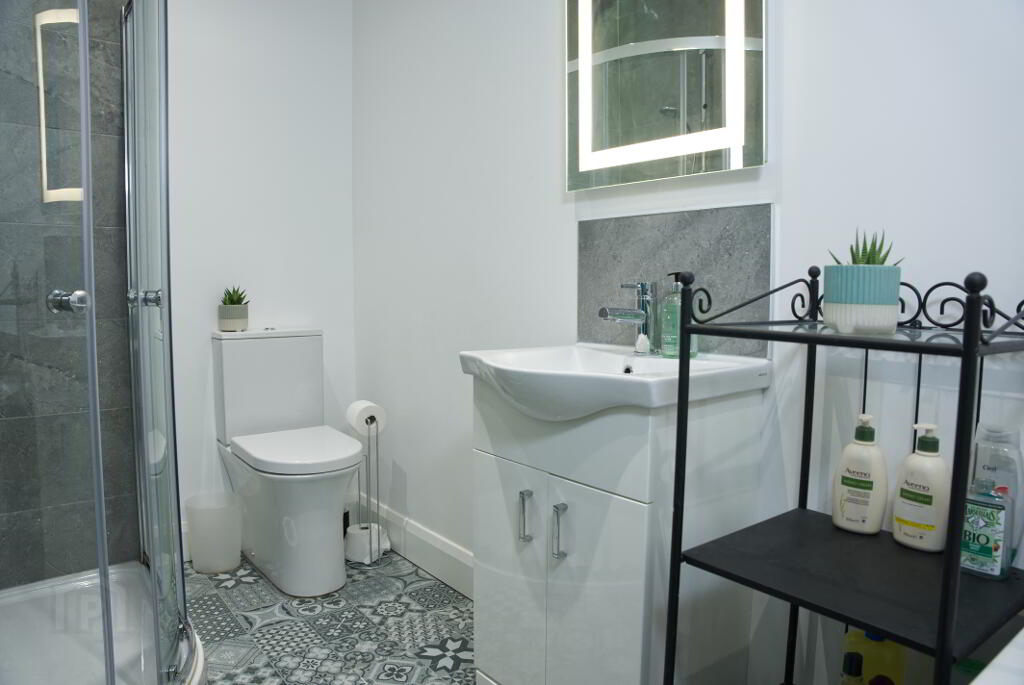
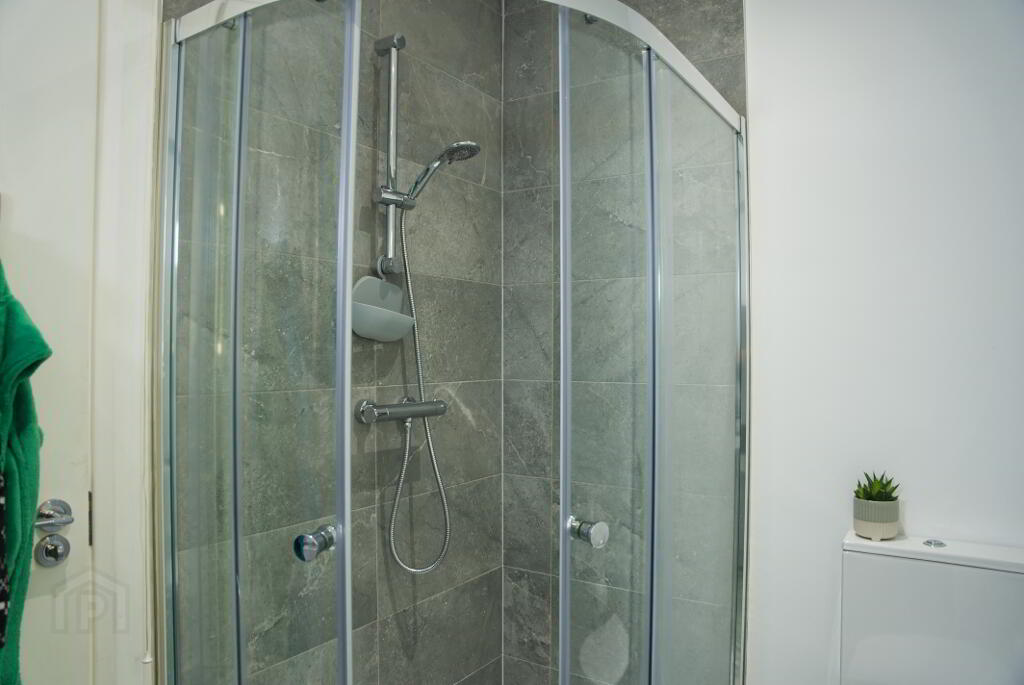
ENSUITE: 1.91 x 1.69
Tiled floor, shower with mains powered shower with chrome head, chrome full height towel rail, wall hung soft close toilet, ceramic wash hand basin with chrome mixer tap and tiled splashback.
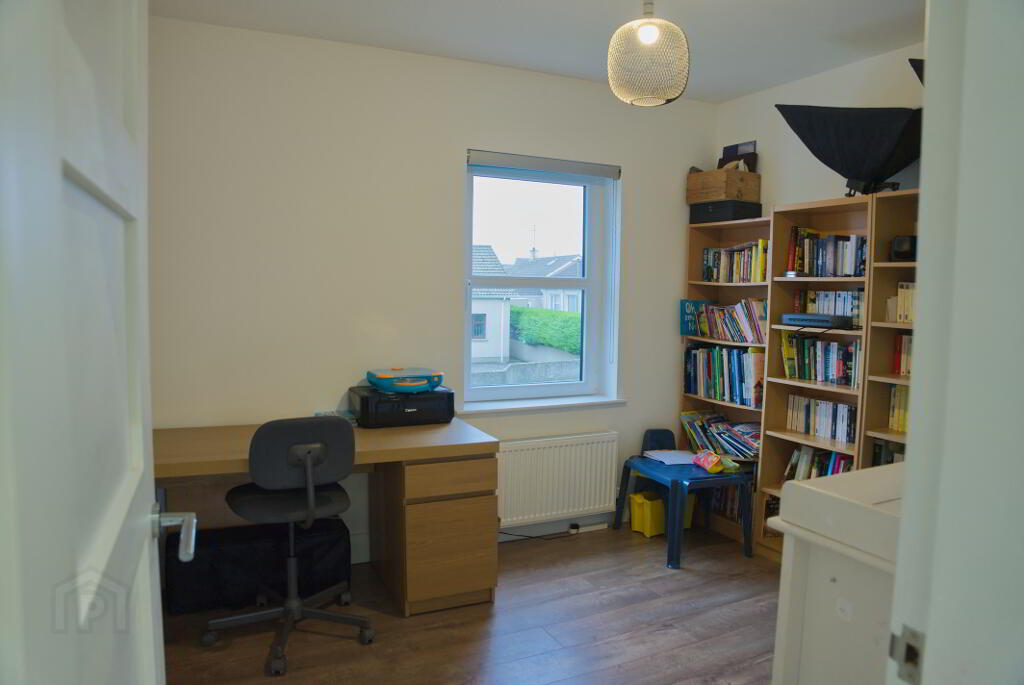
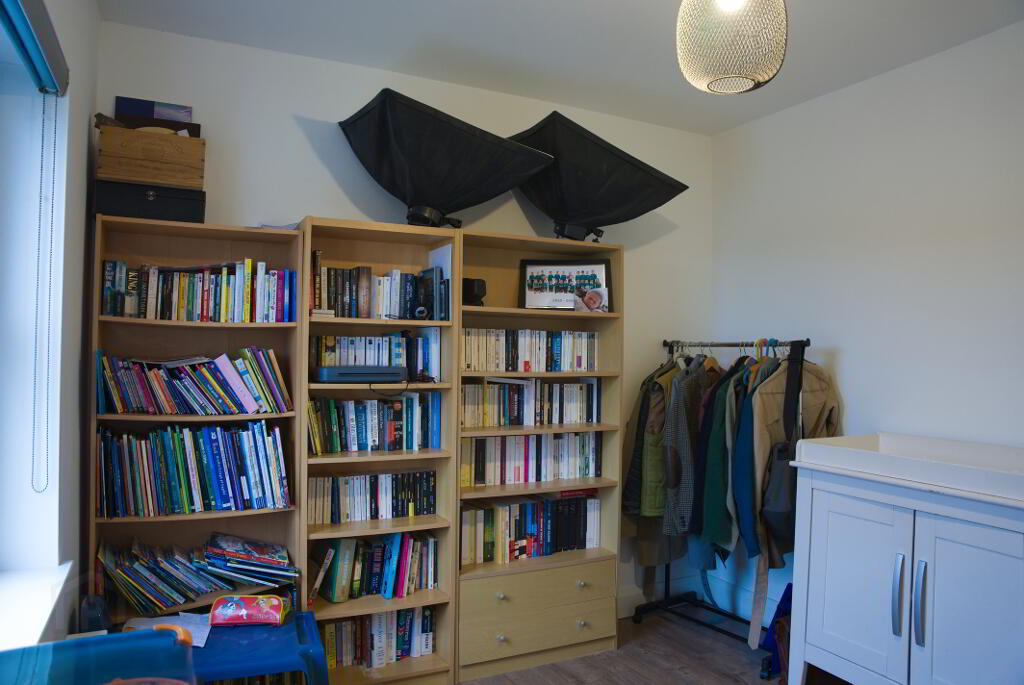
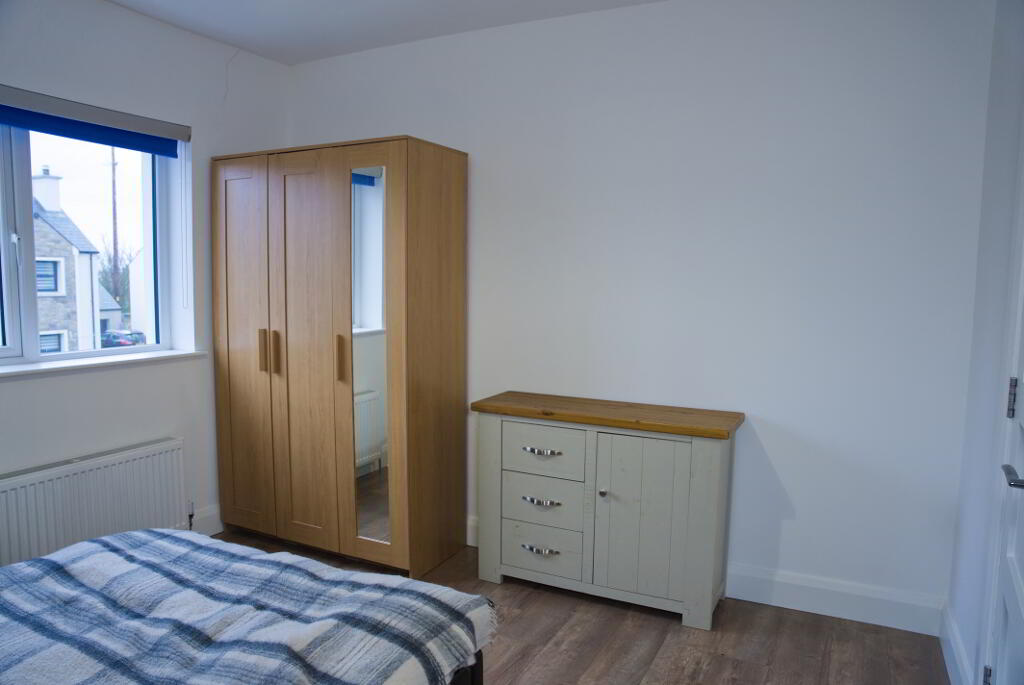
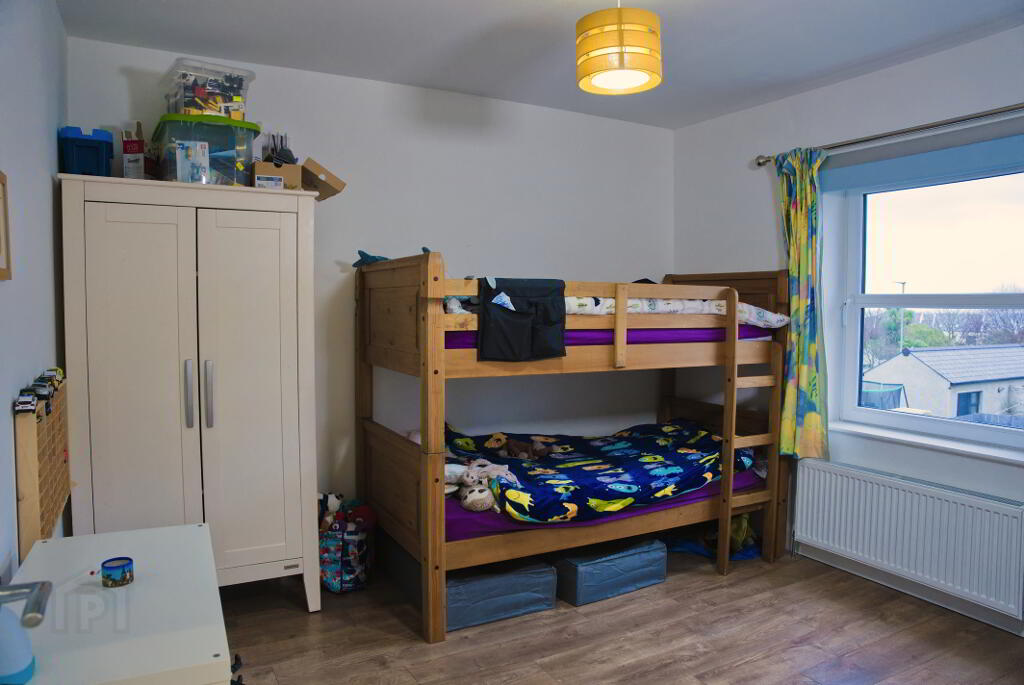
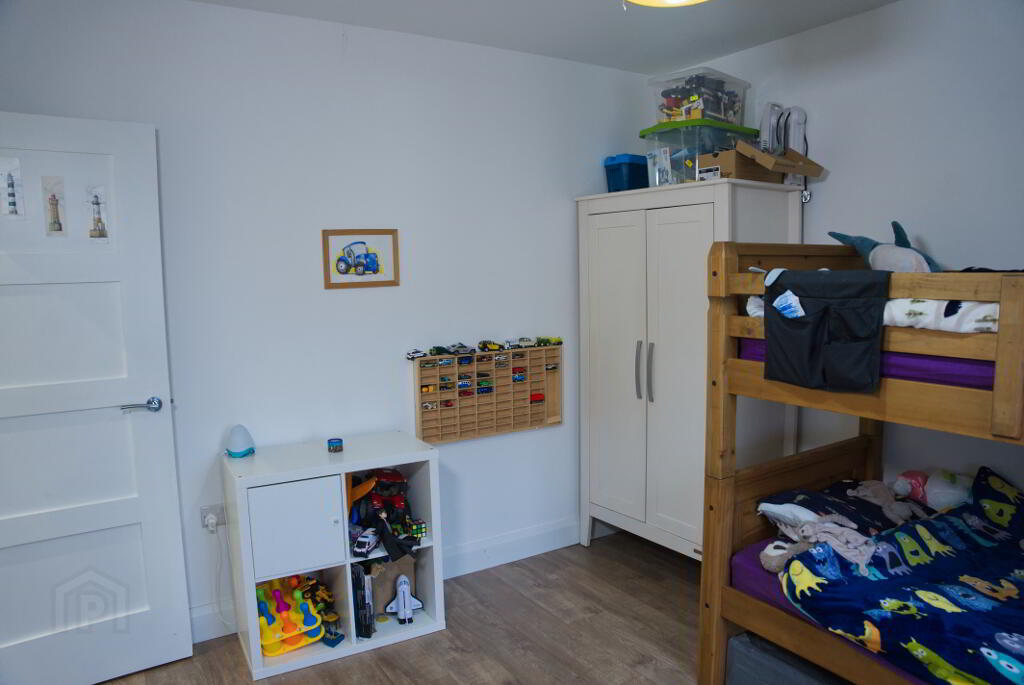
BEDROOM 2: 3.20 x 2.87
Beechwood laminate flooring, thermostatically controlled radiator, pendant lighting, painted walls, double sockets
BEDROOM 3: 3.62 x 3.30
Beechwood laminate flooring, thermostatically controlled radiator, pendant lighting, painted walls, double sockets
BEDROOM 4: 3.39 x 3.29
Beechwood laminate flooring, thermostatically controlled radiator, pendant lighting, painted walls, double sockets
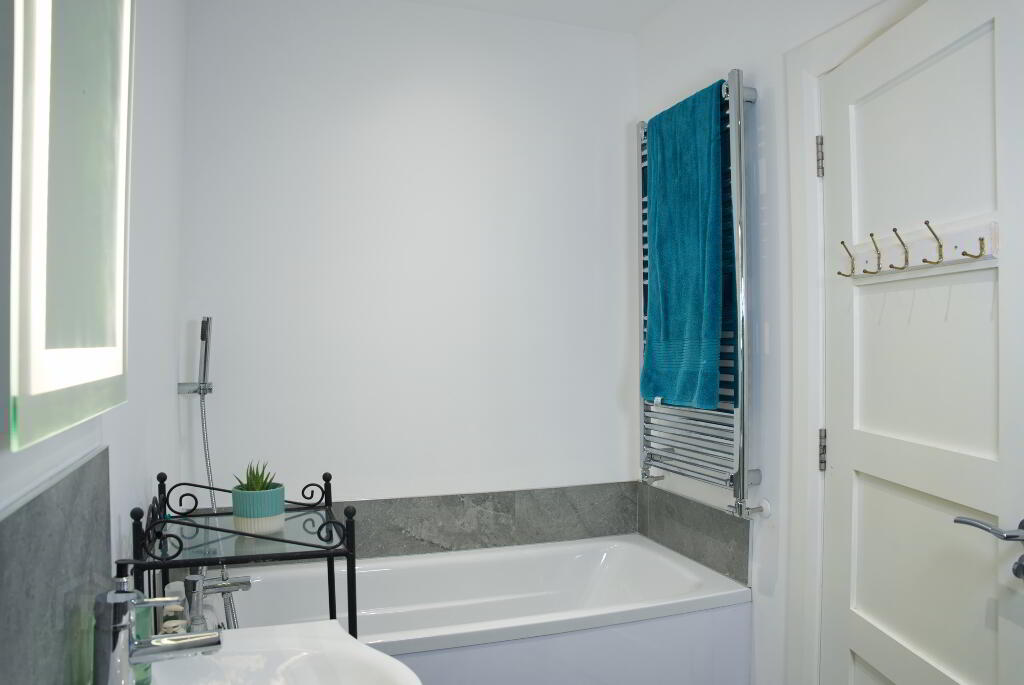
BATHROOM: 3.06 x 1.70
Tiled floor, painted walls, bath with tiled surround, mains shower with glass enclosure and tiled walls, full height towel rail, wall hung, soft close toilet, ceramic wash hand basin with chrome mixer tap and tiled splashback, wall hung vanity unit
LANDING AND STAIRS
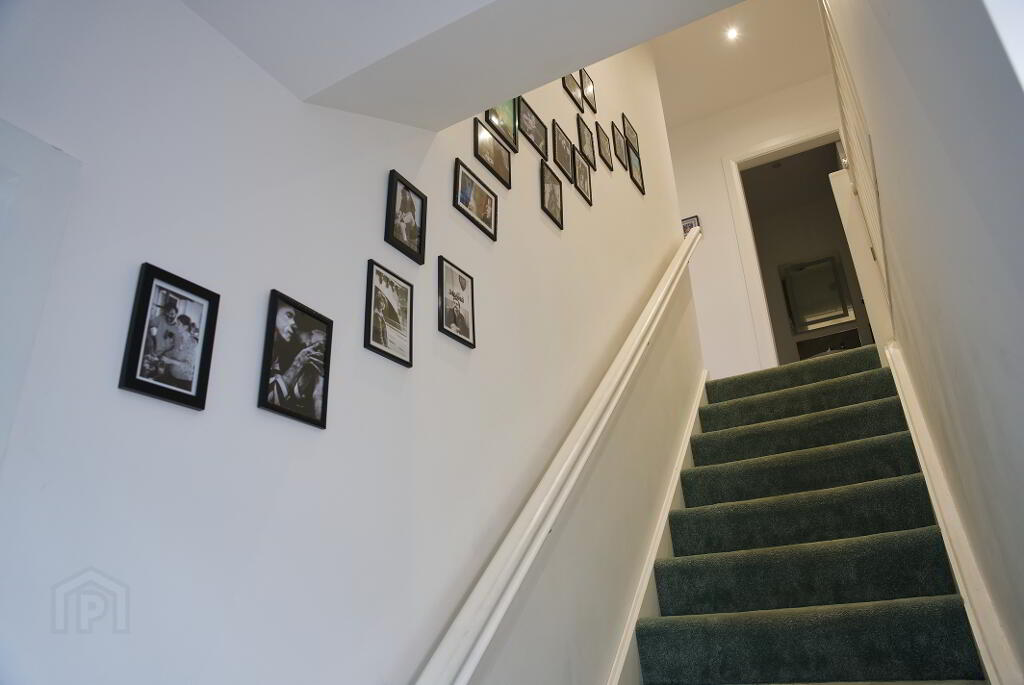
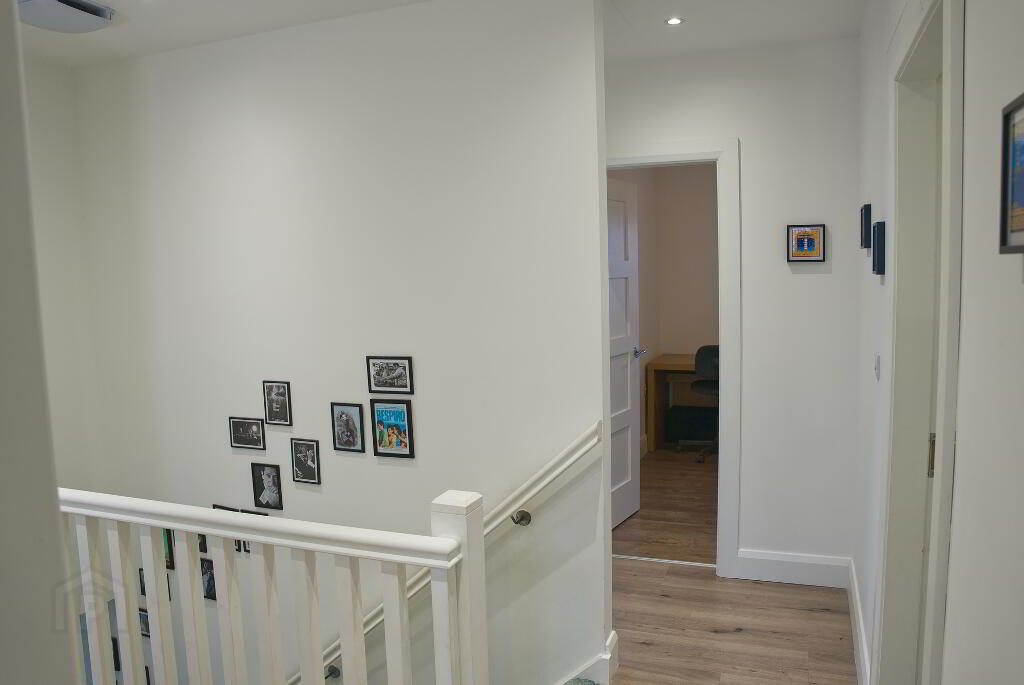
Thick pile carpet, wall mounted hand rail, hot press with shelving and insulated hot-water tank, Vent axia ventilation unit for air circulation
EXTERIOR
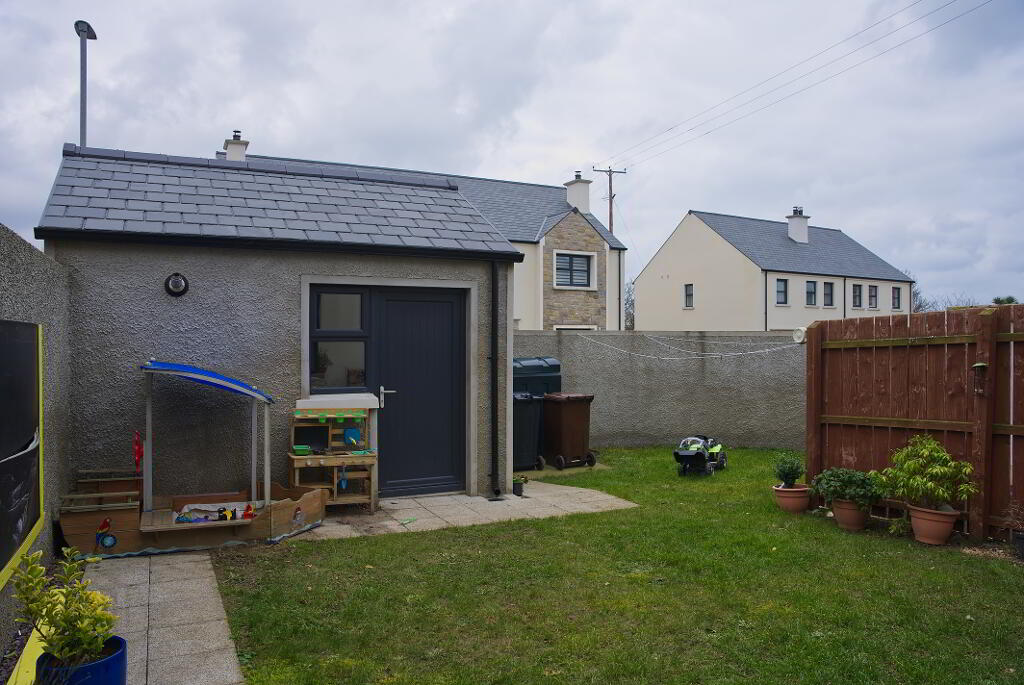
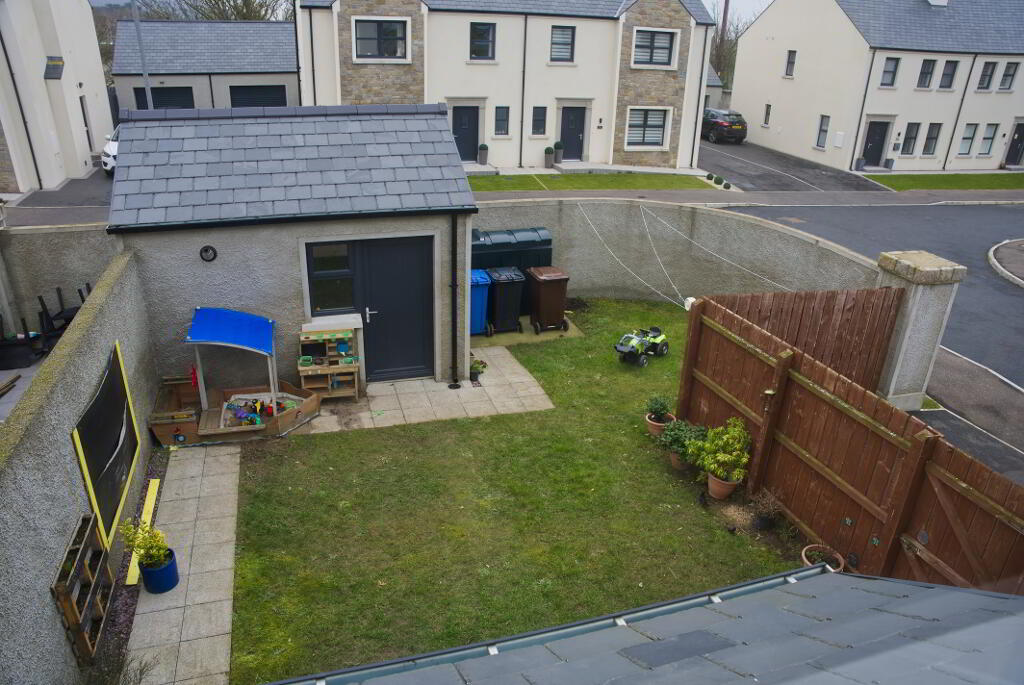
- Front and rear garden with raised vegetable patches
- Large garden shed
- Stone paving around garden perimeter
- Wooden perimeter fencing
- Condensing Boiler
-
Adam Annett & Son
028 4176 9996
Photo Gallery
Location
