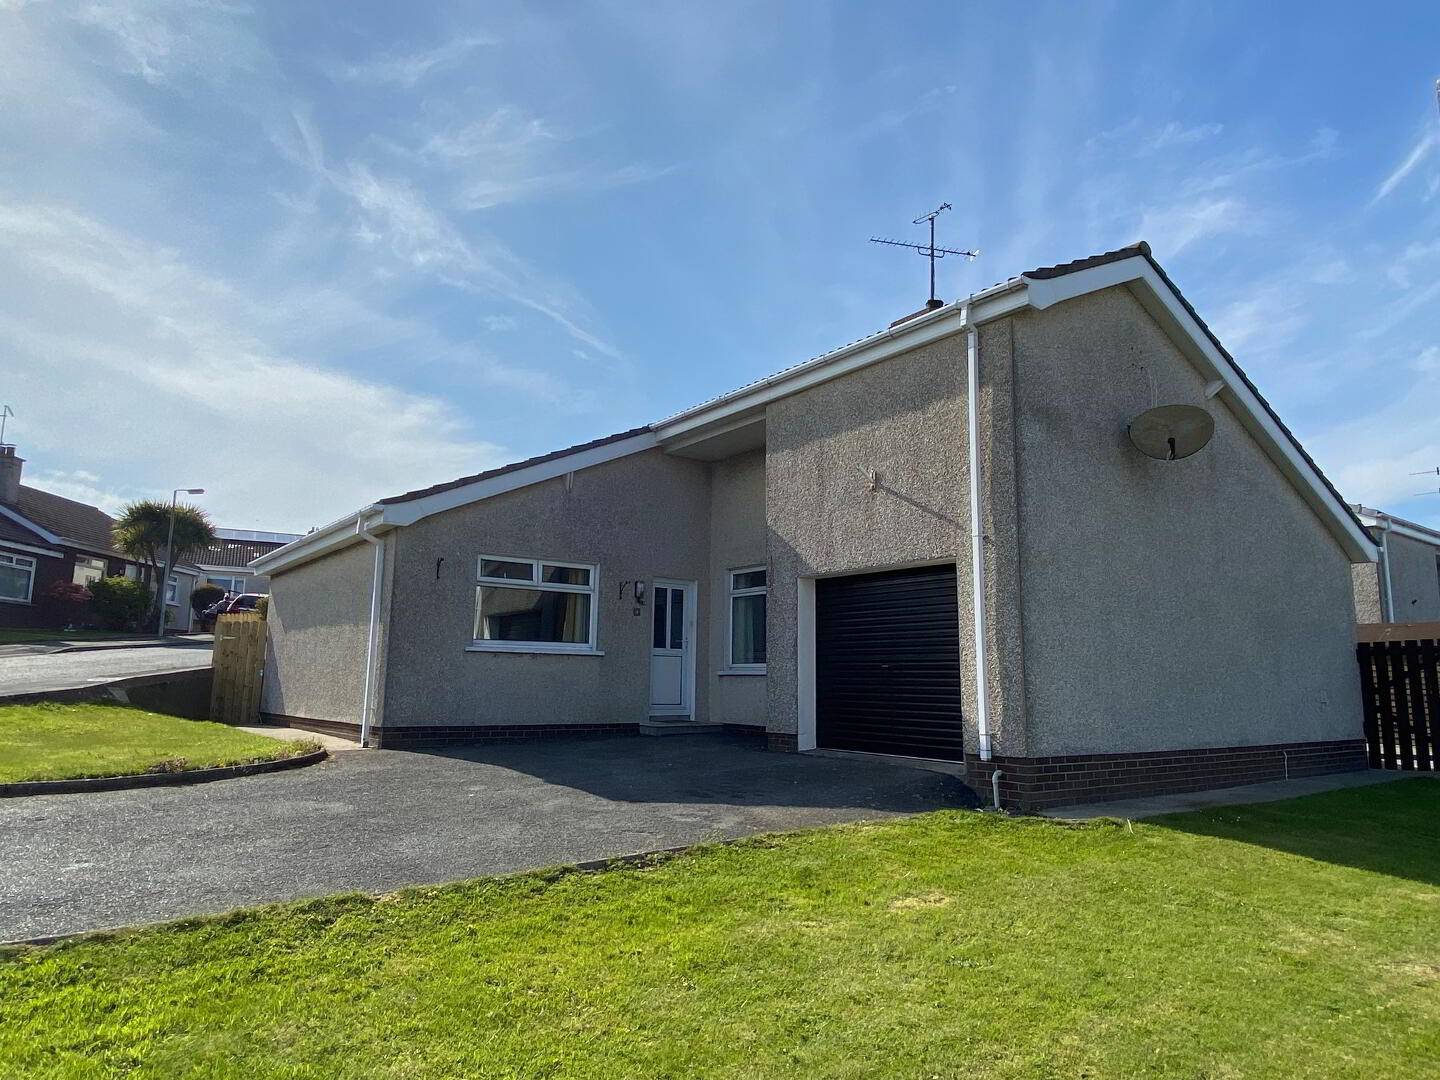
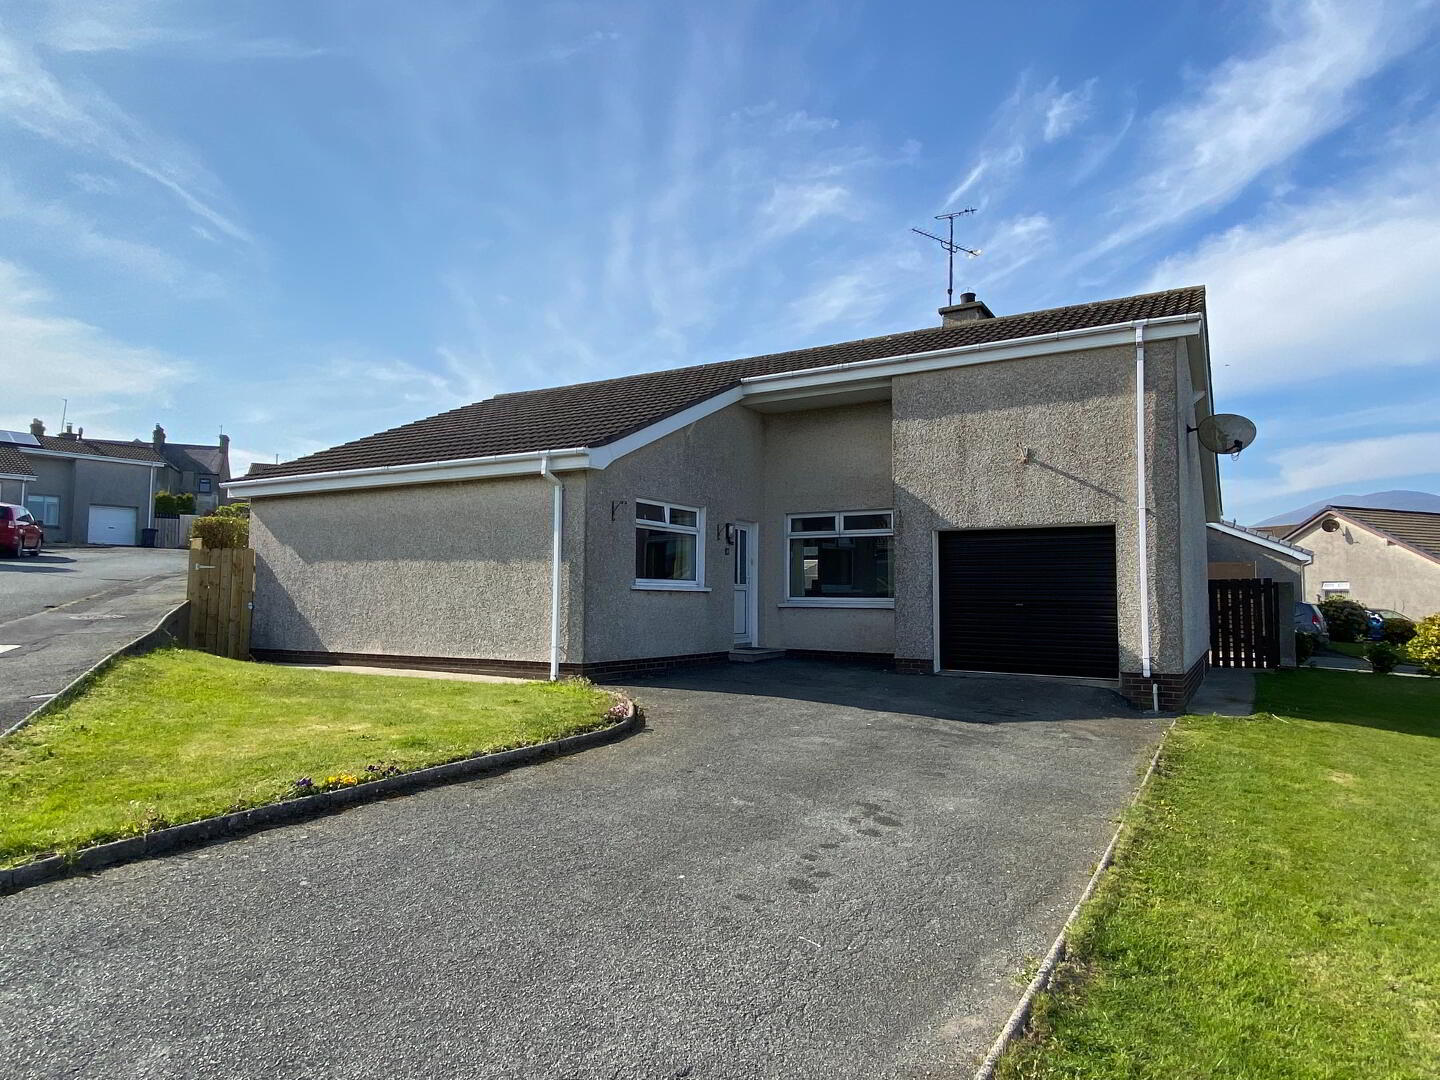
EXCELLENT LARGE DETACHED BUNGALOW WITH INTEGRATED GARAGE
The property occupies a great location in Carragheen Drive a quiet Cul De Sac in the centre of Annalong
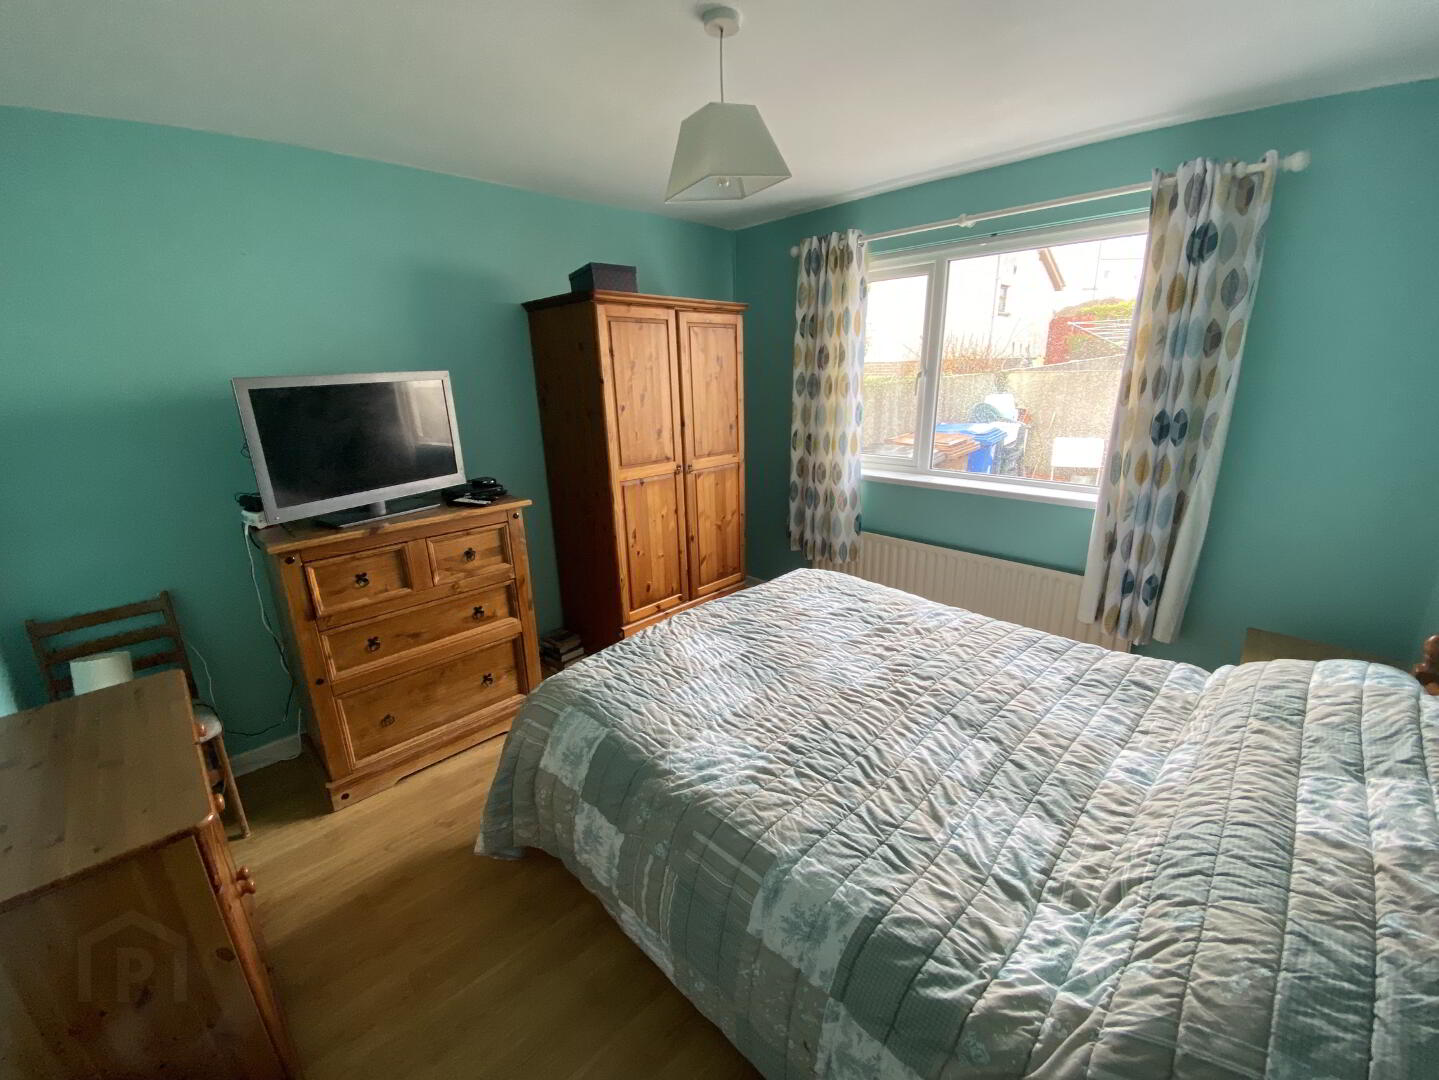
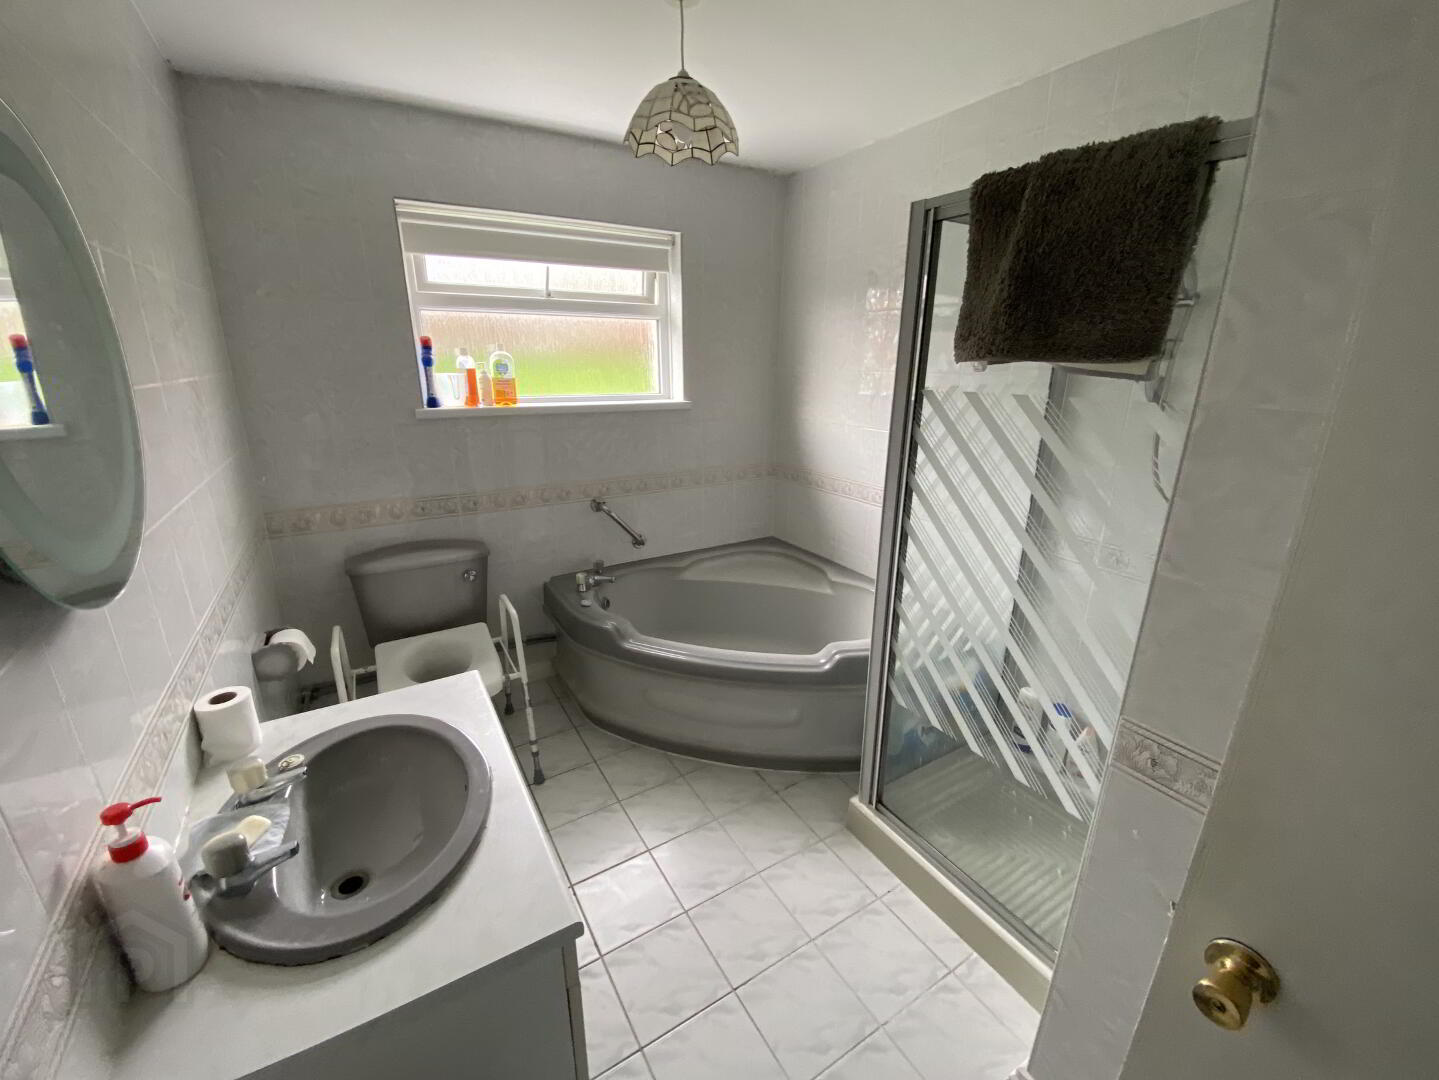
Internally the property boasts three impressive bedrooms, large family bathroom, spacious lounge, dining room, kitchen and utility.
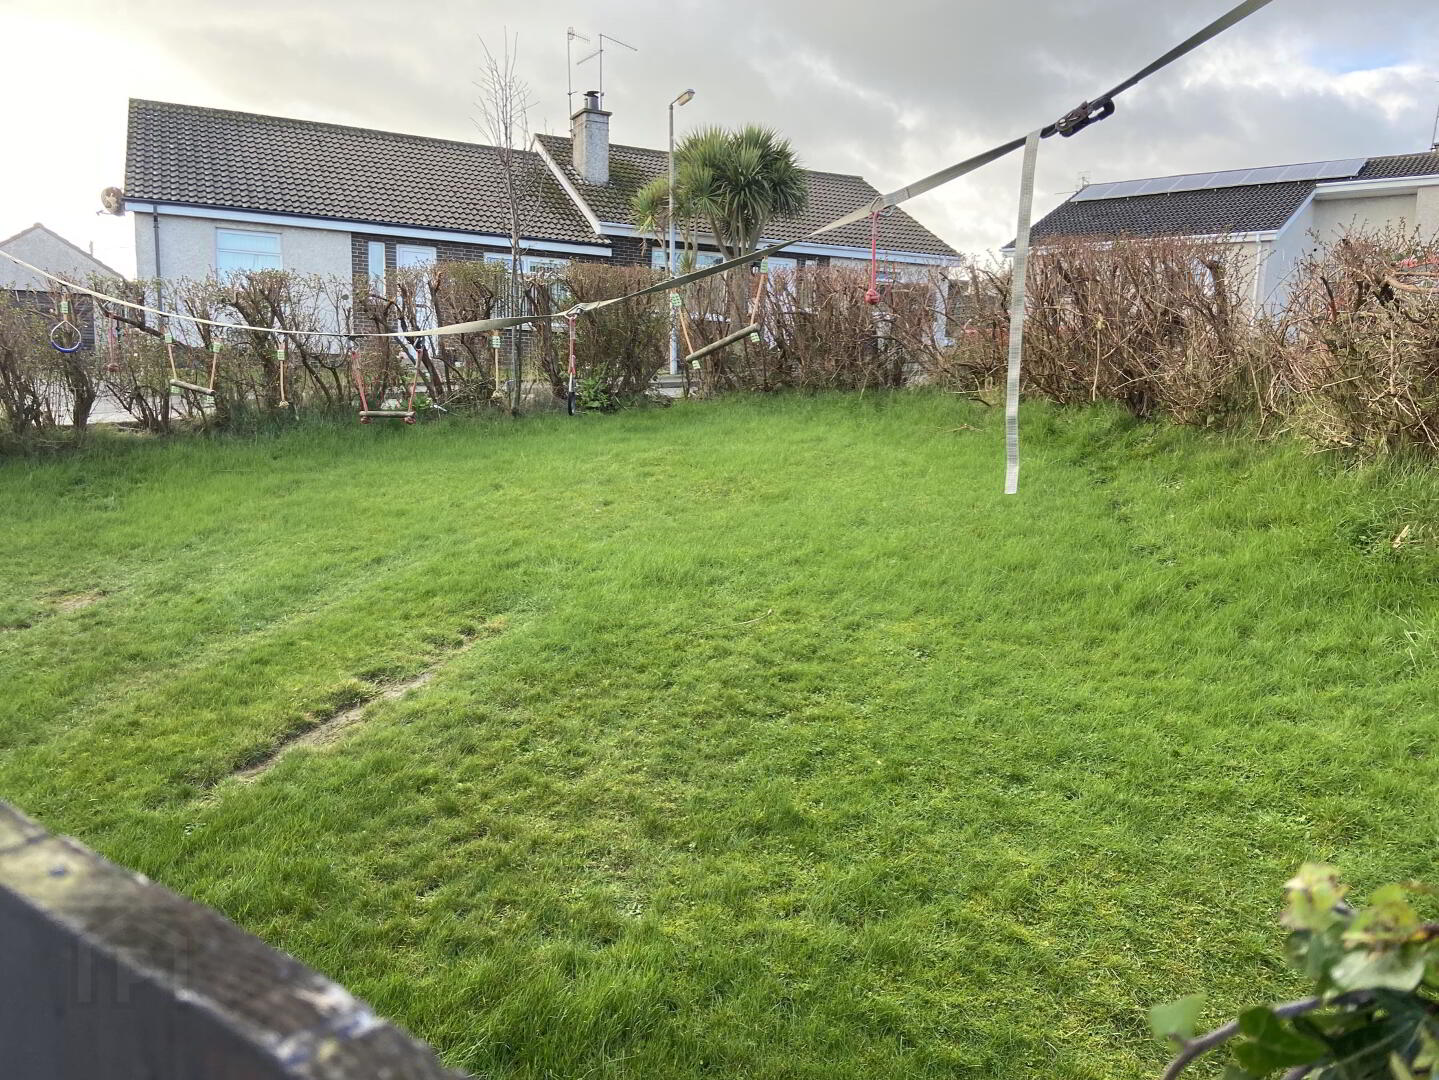
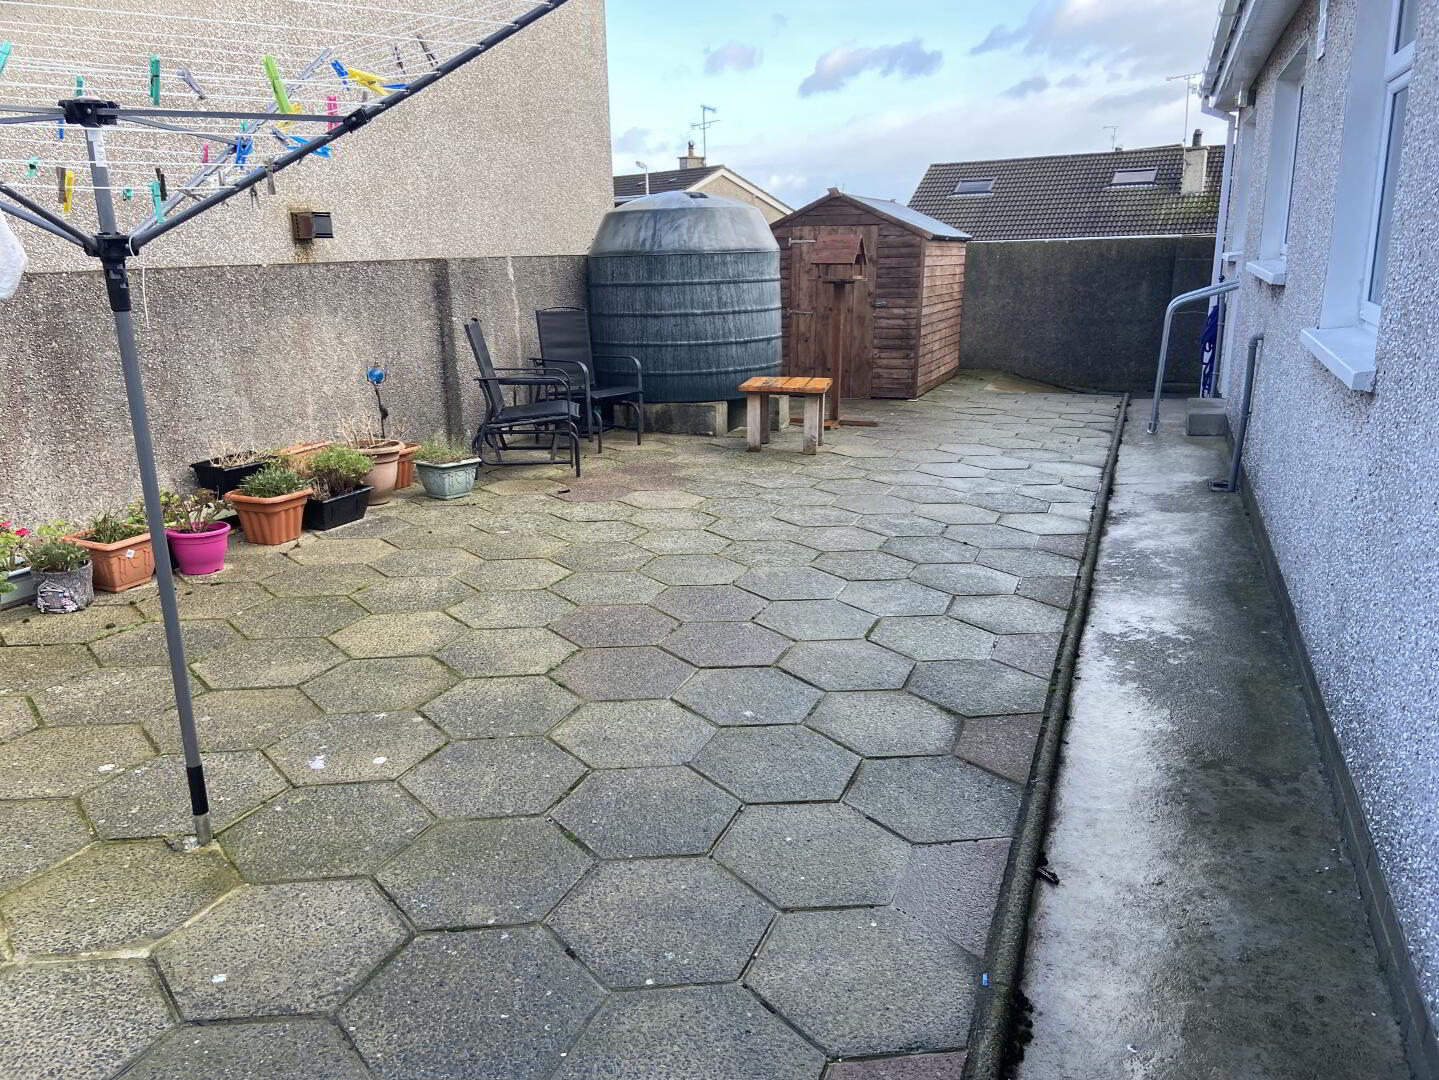
Externally the property benefits from an attached garage, drive lawns to the front, large rear patio and enclosed garden to the side.
The property was constructed in the 1970s and is in good condition with oil-fired central heating, double glazing throughout and PVC facia and soffits.
The property would be ideal for a small family, as an investment opportunity in a popular residential area, or as a holiday home with easy access to the Mournes and the local coast.
ACCOMMODATION IN BRIEF:
Entrance Hall: Tiled floor, radiator, double socket
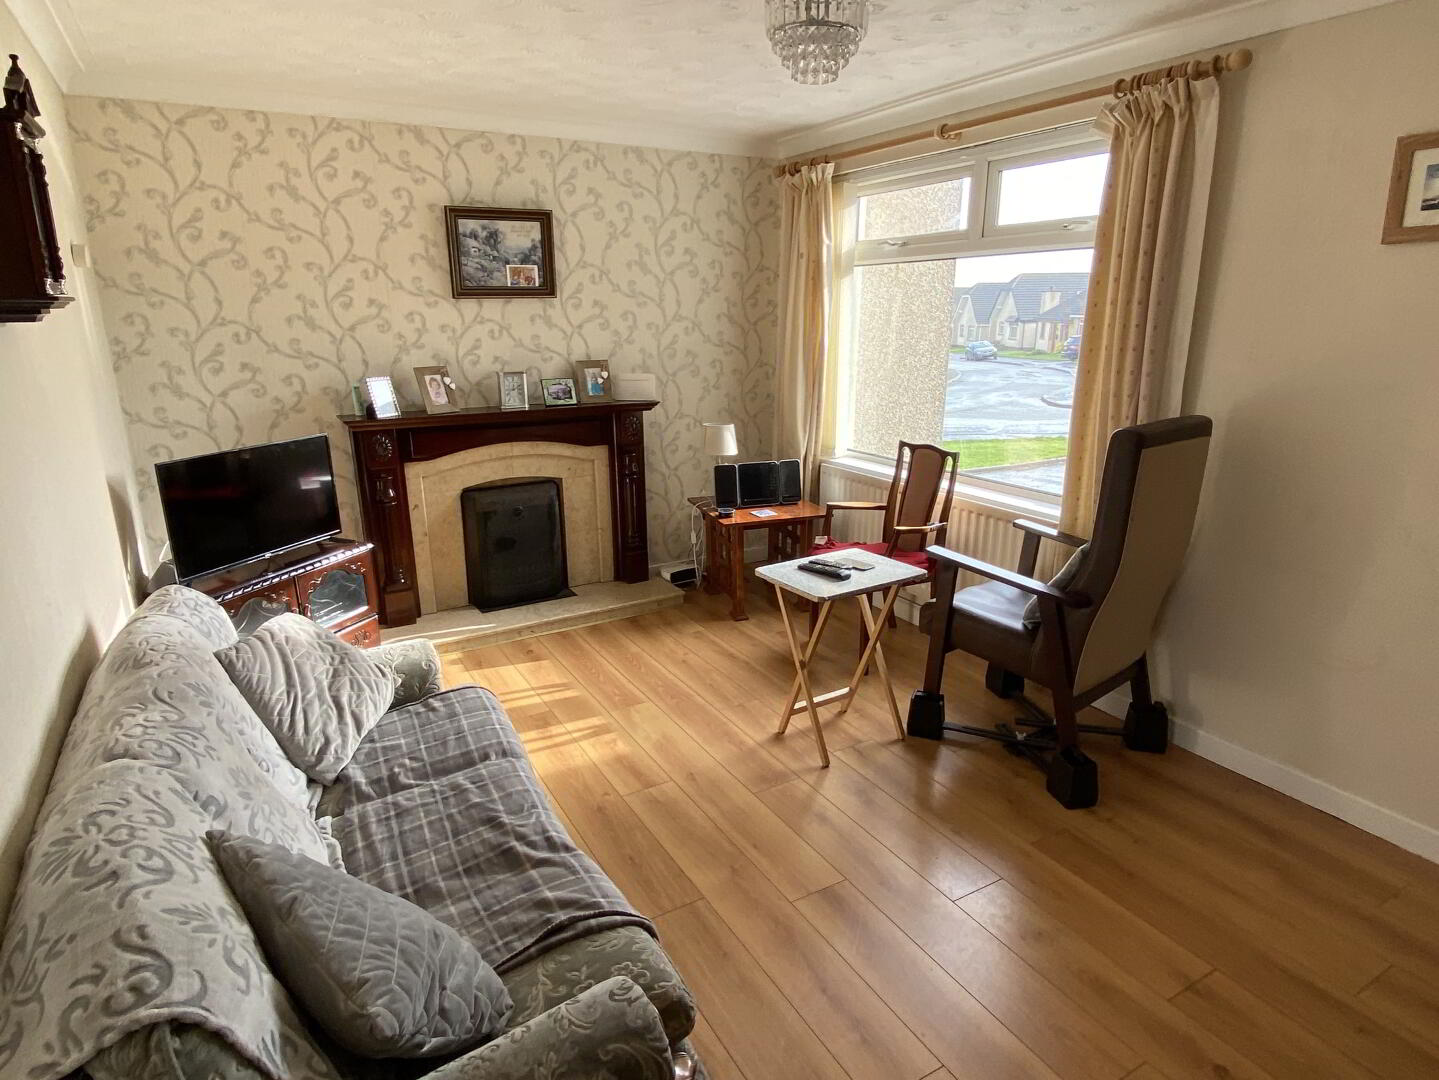
Living Room: 16'3" x 10'5" large living room with laminate wood floor, tv points, papered walls, feature fireplace 1 x double radiator, Archway into dining area.
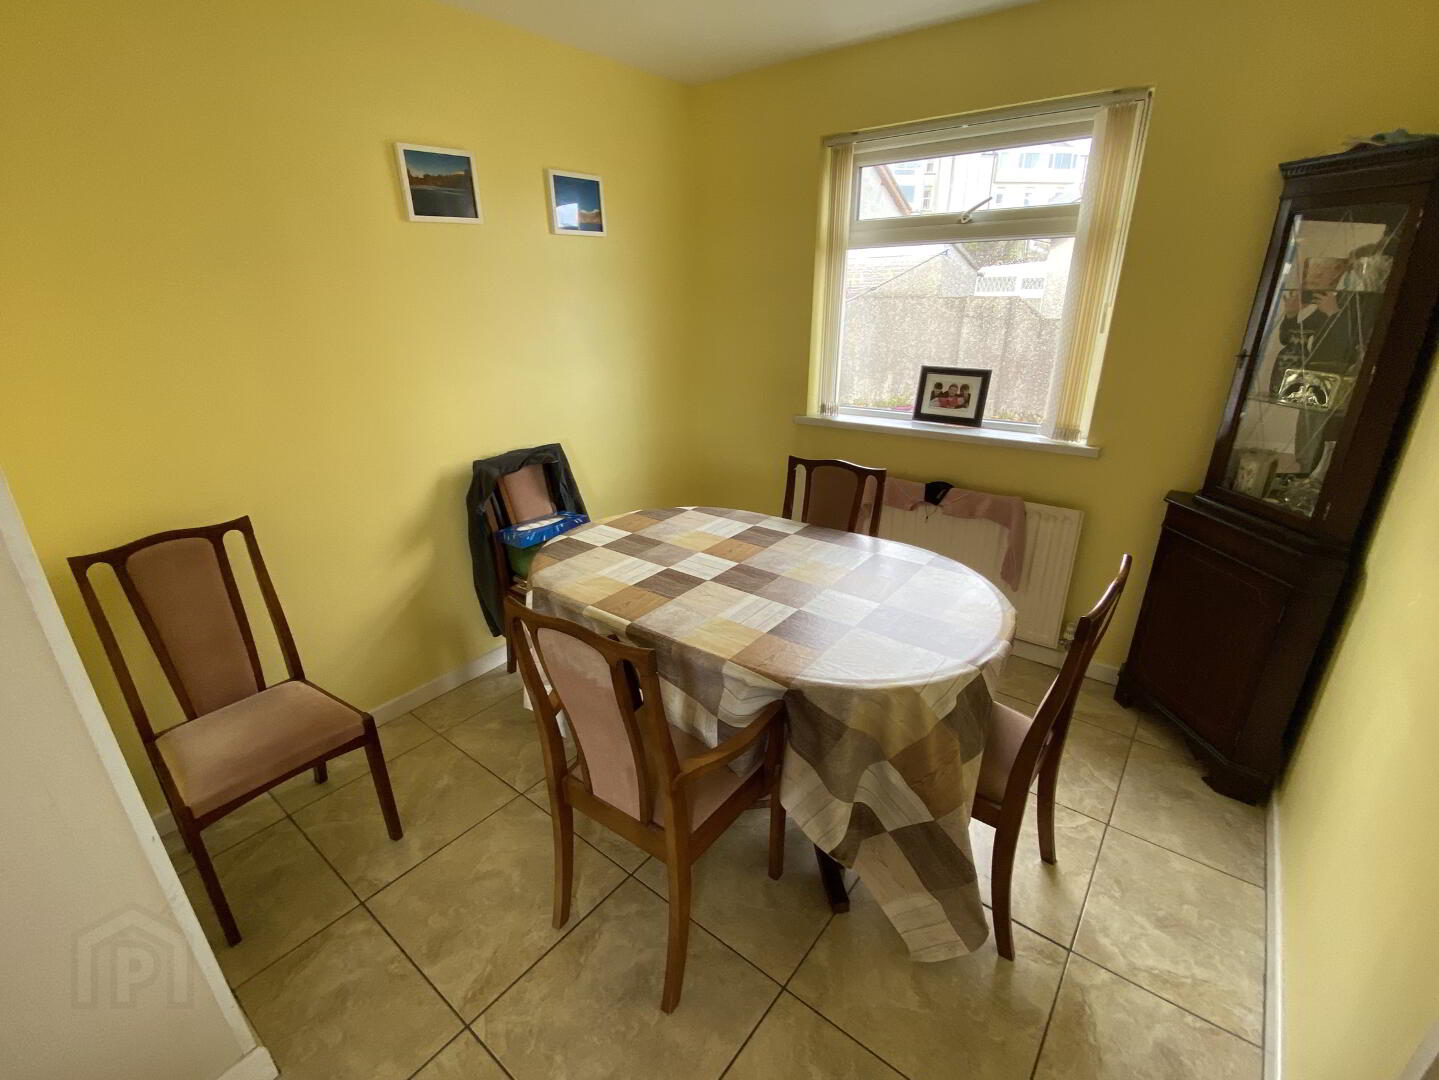
Dining Area: 8'9" x 8'9" tiled floor, painted walls, single radiator, access to kitchen
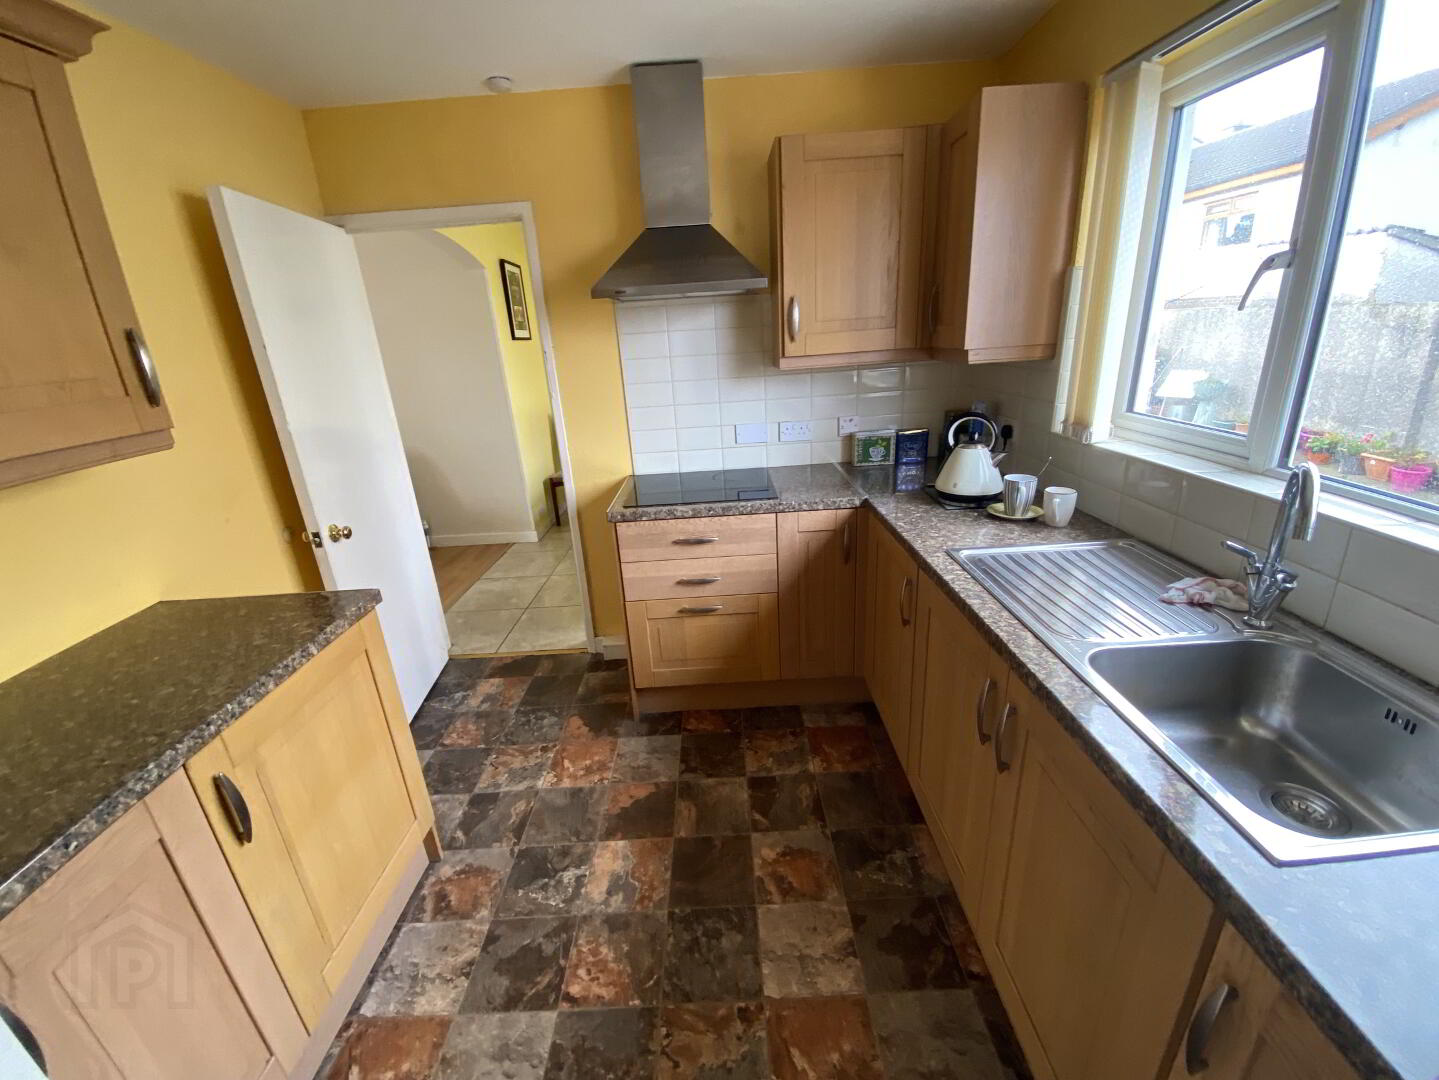
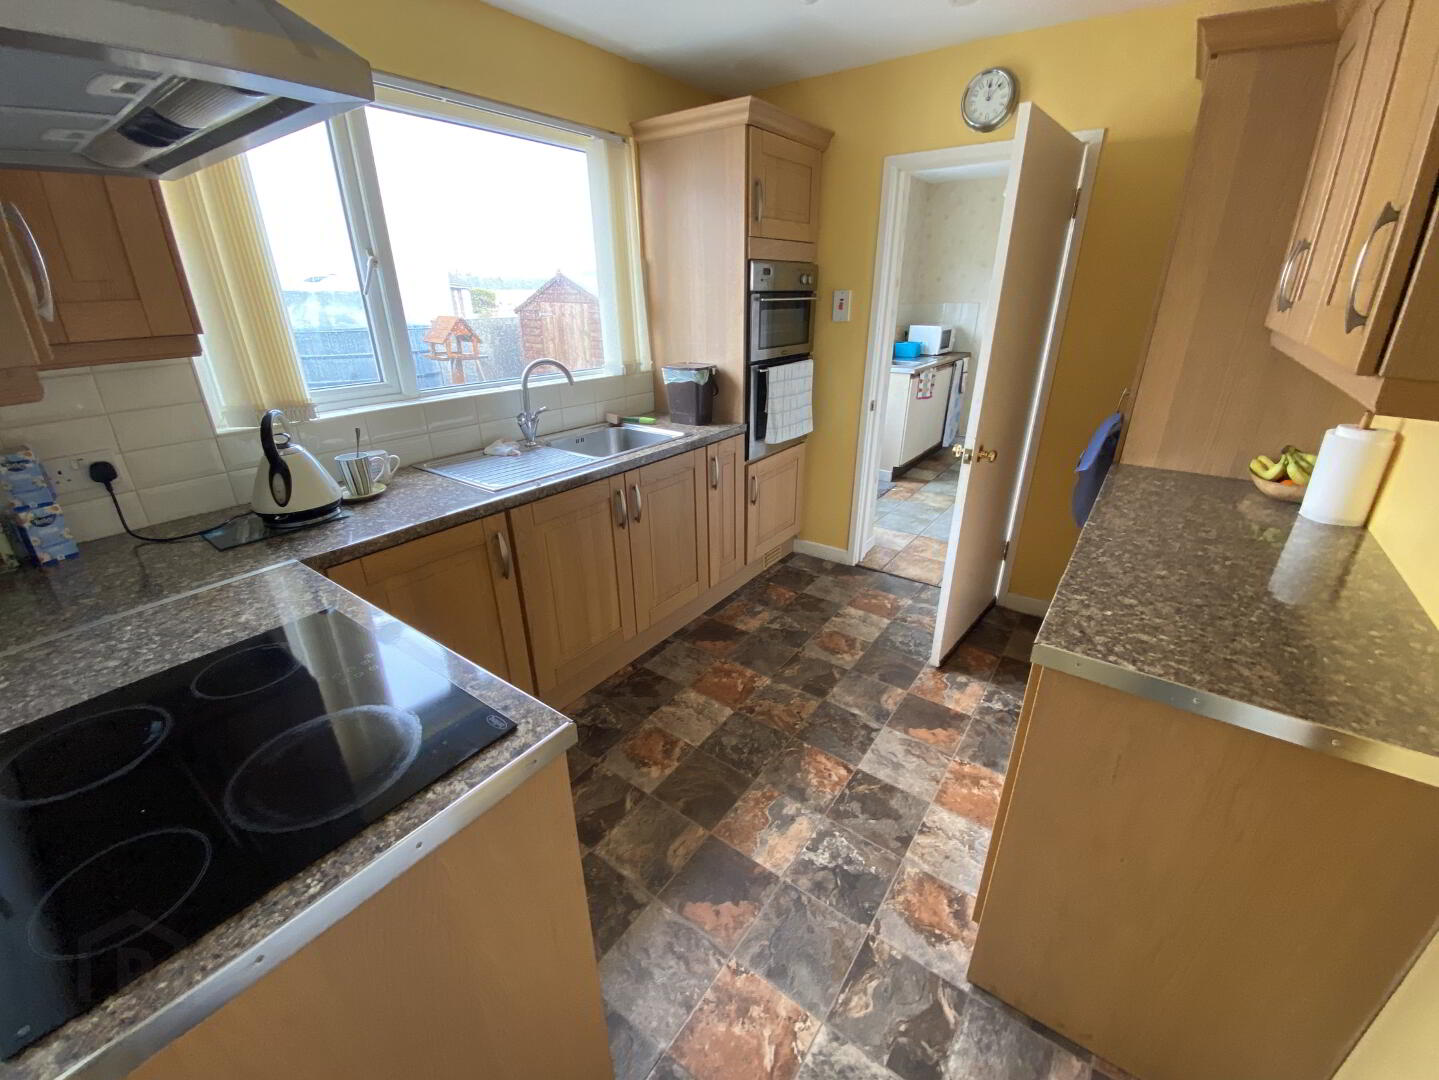
Kitchen: 10'4" x 8'7" modern kitchen, with low and high level shaker style units, integrated oven and hob, stainless steel extractor fan, sink and drainer, marble effect formica worktop, linoleum floor
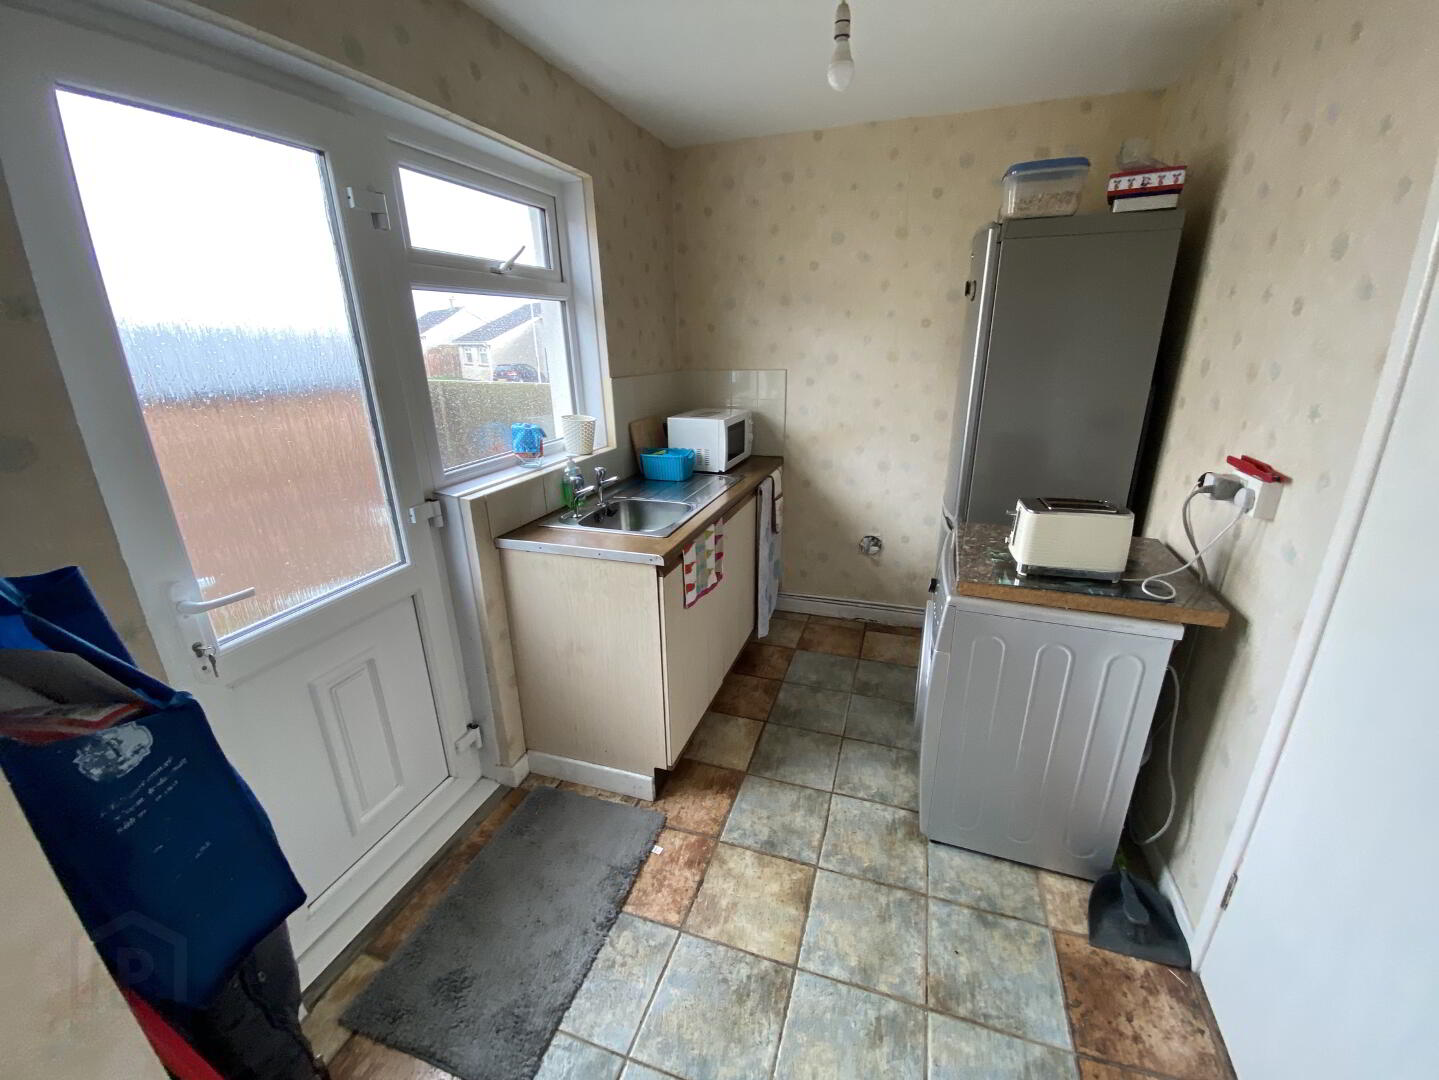
Utility: 9'9" x 6'9" Linoleum floor, access to rear, access to garage, plumbed for washing machine, sink and drain and low level cupboards
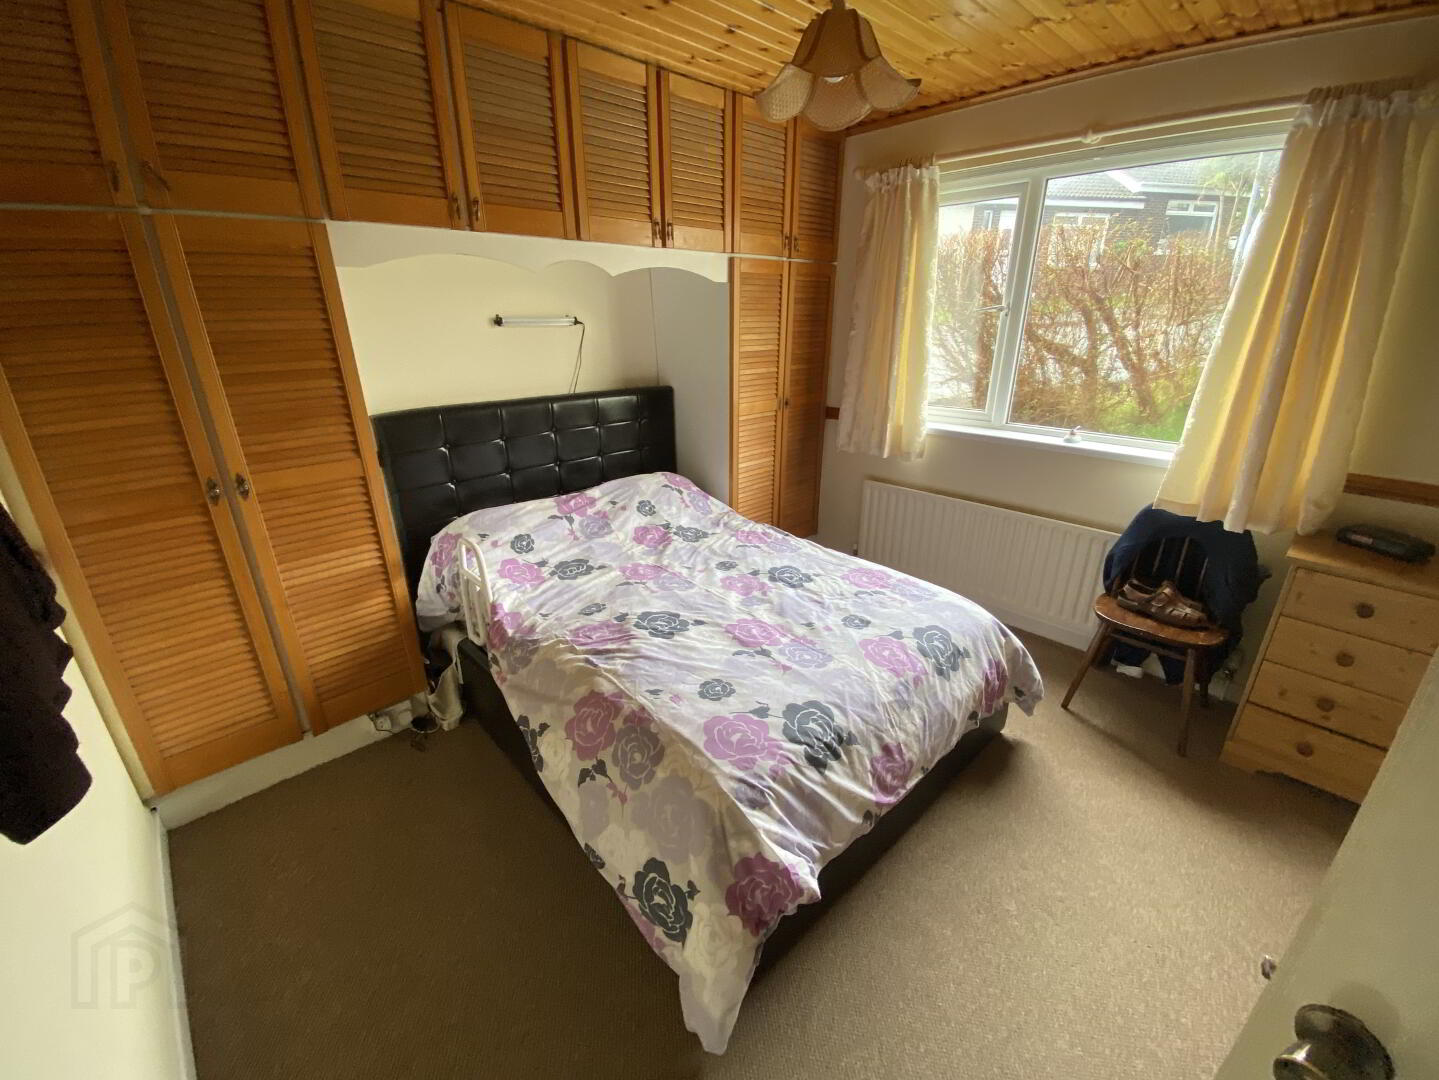
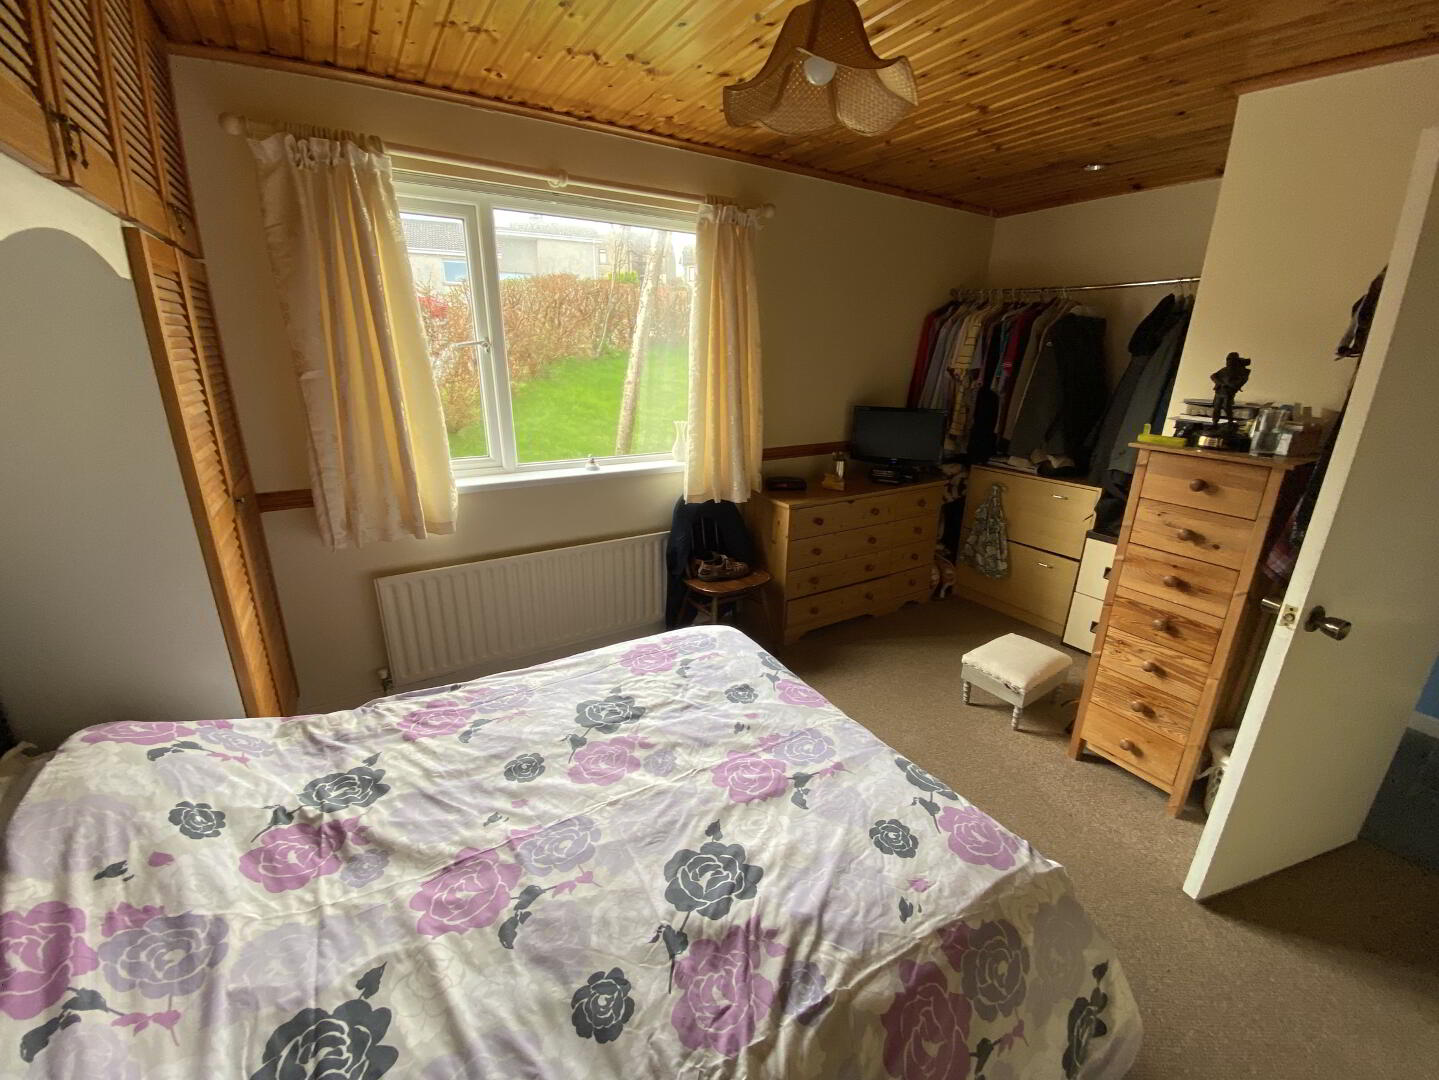
Master Bedroom: 15'4" x 13'9" Double radiator, tv point, built-in wardrobes , carpeted floor, lots of storage space,
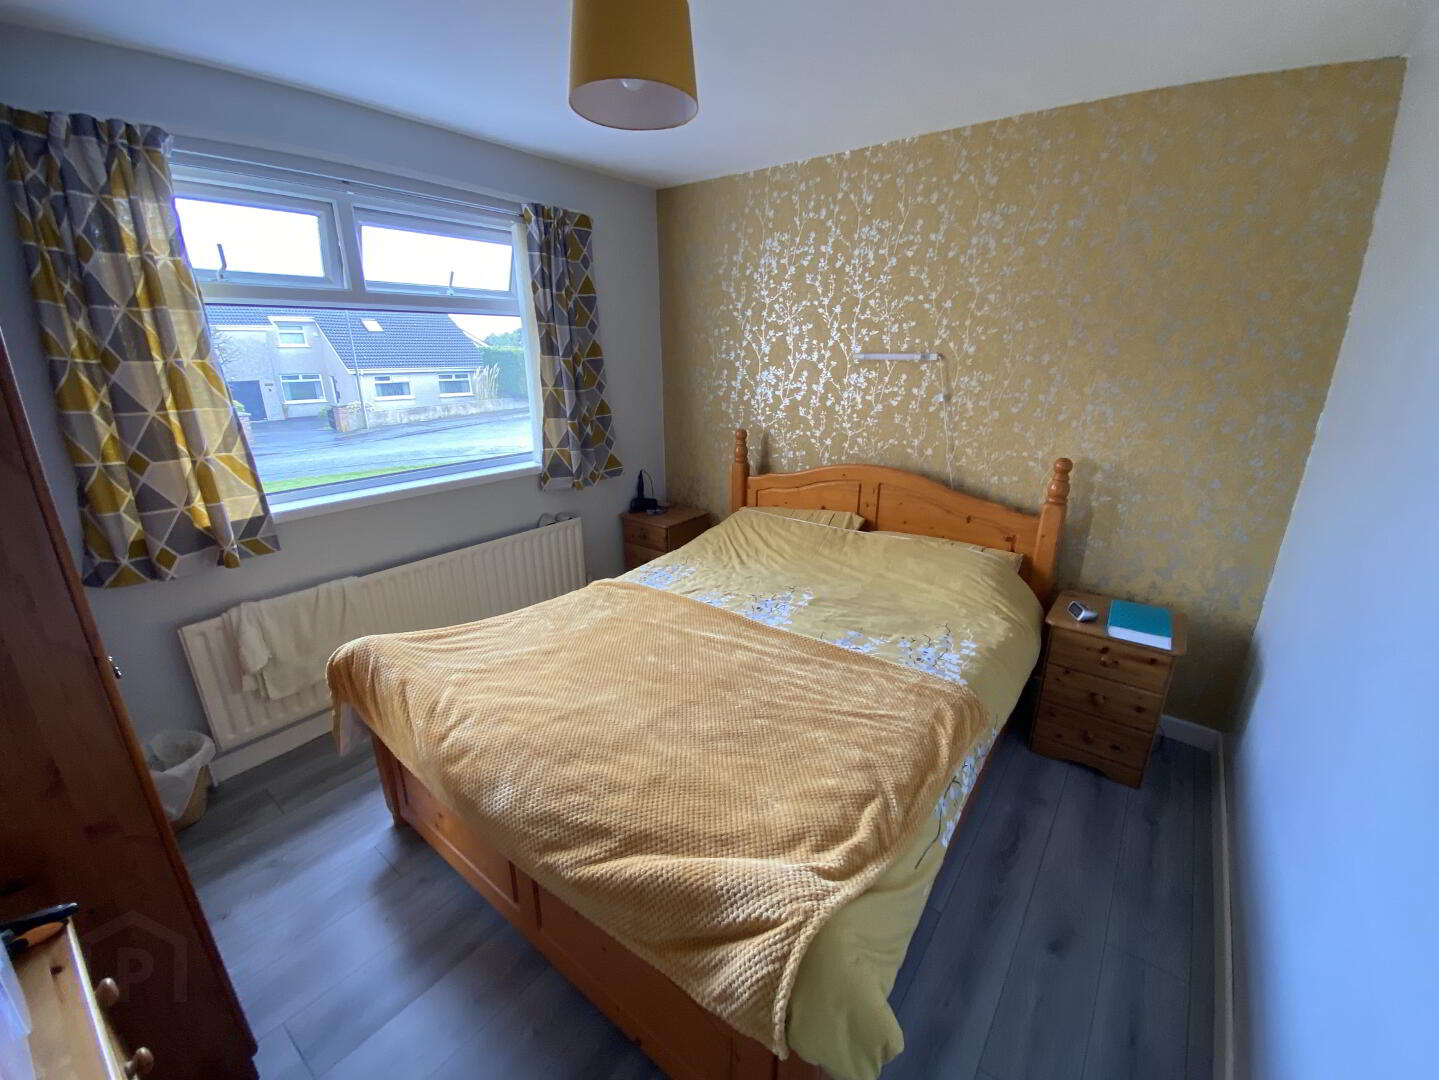
Bedroom 2: 11'5" x 10'10". Double Radiator, laminate wood floor, painted walls, tv point
Bedroom 3: 10'8" x 9'9" Double radiator, laminate wood floor, painted and papered walls
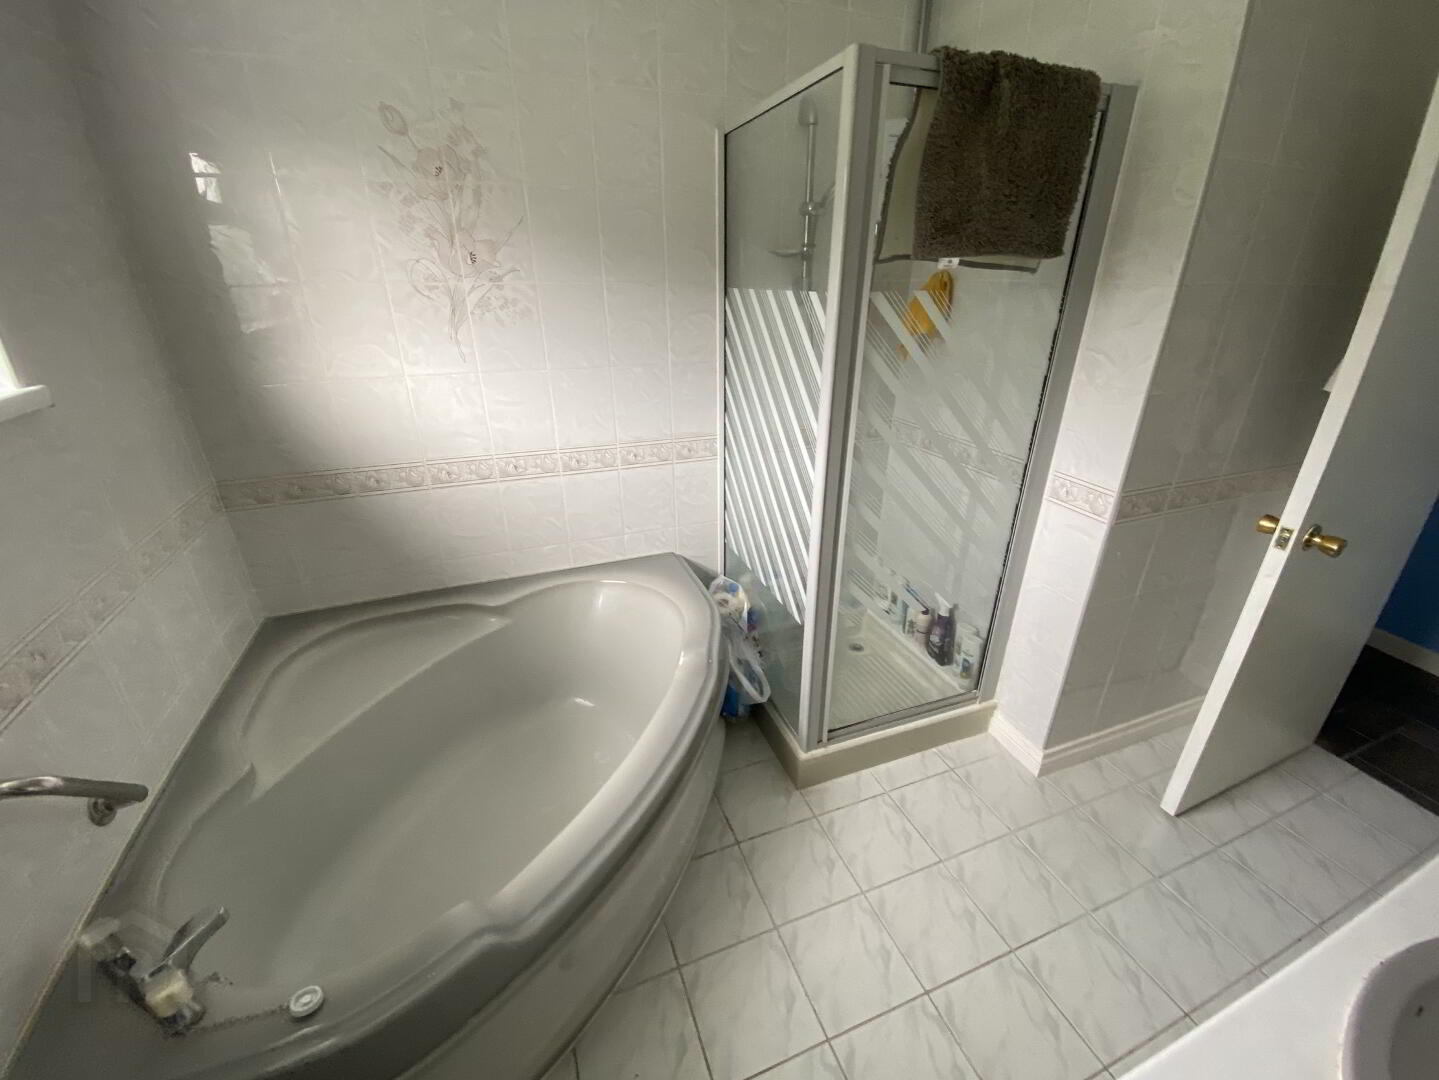
Bathroom: 10'8" x 7'9" Tiled Floor, luxury corner bath, separate shower cubicle with electric shower. WC, wash hand basin over vanity unit
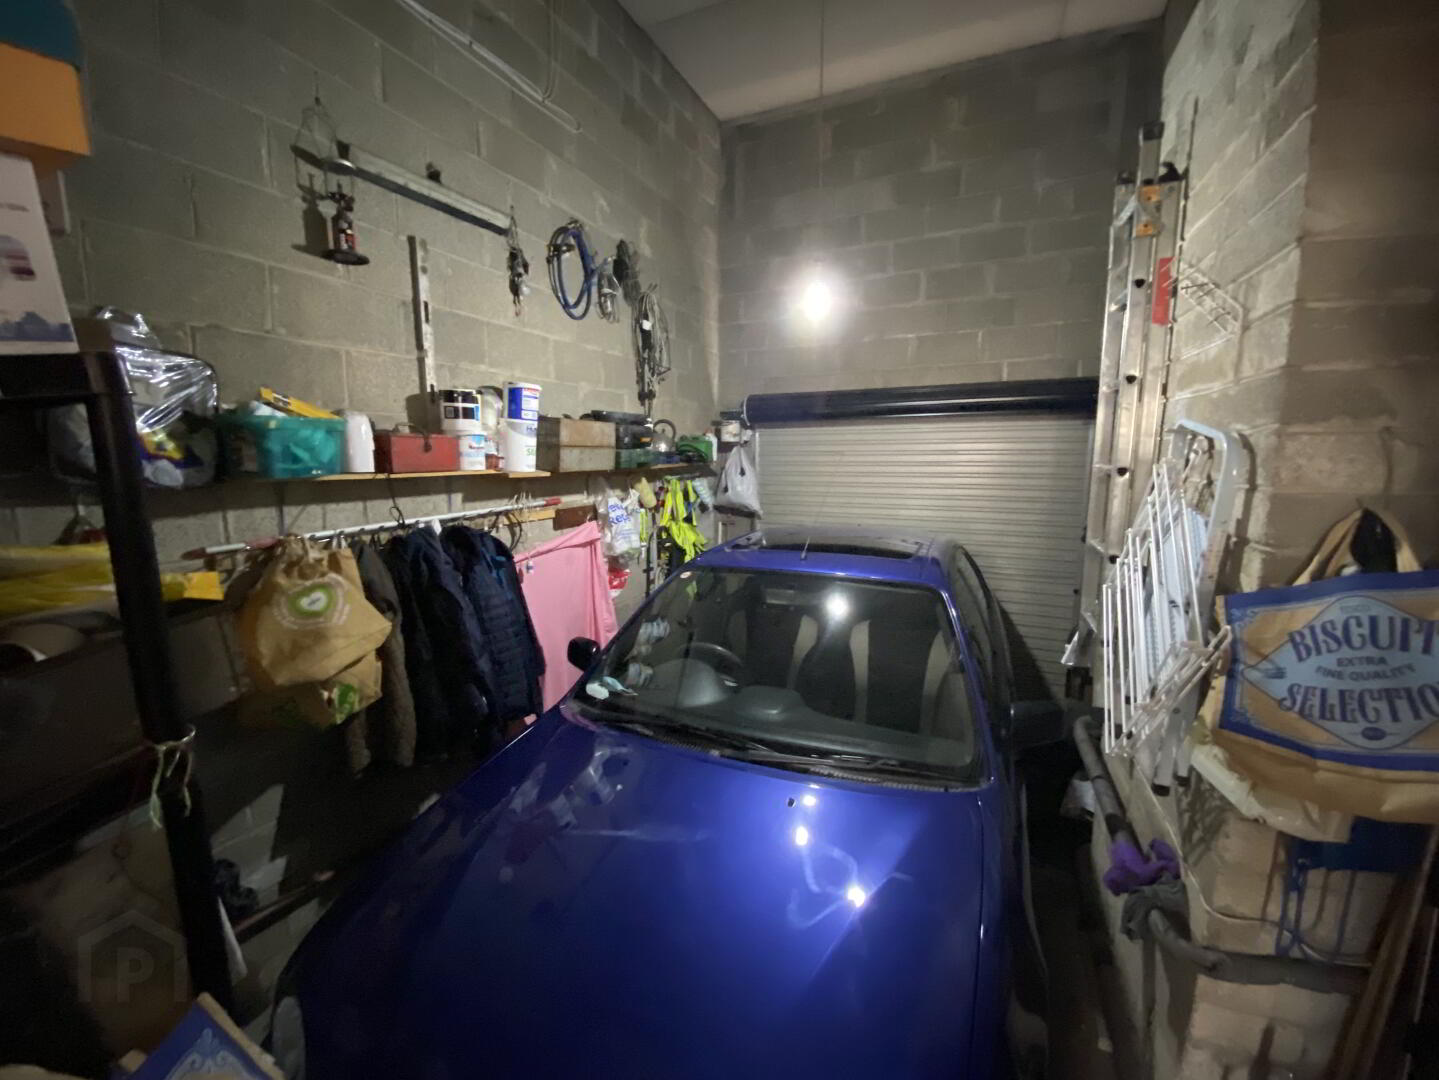
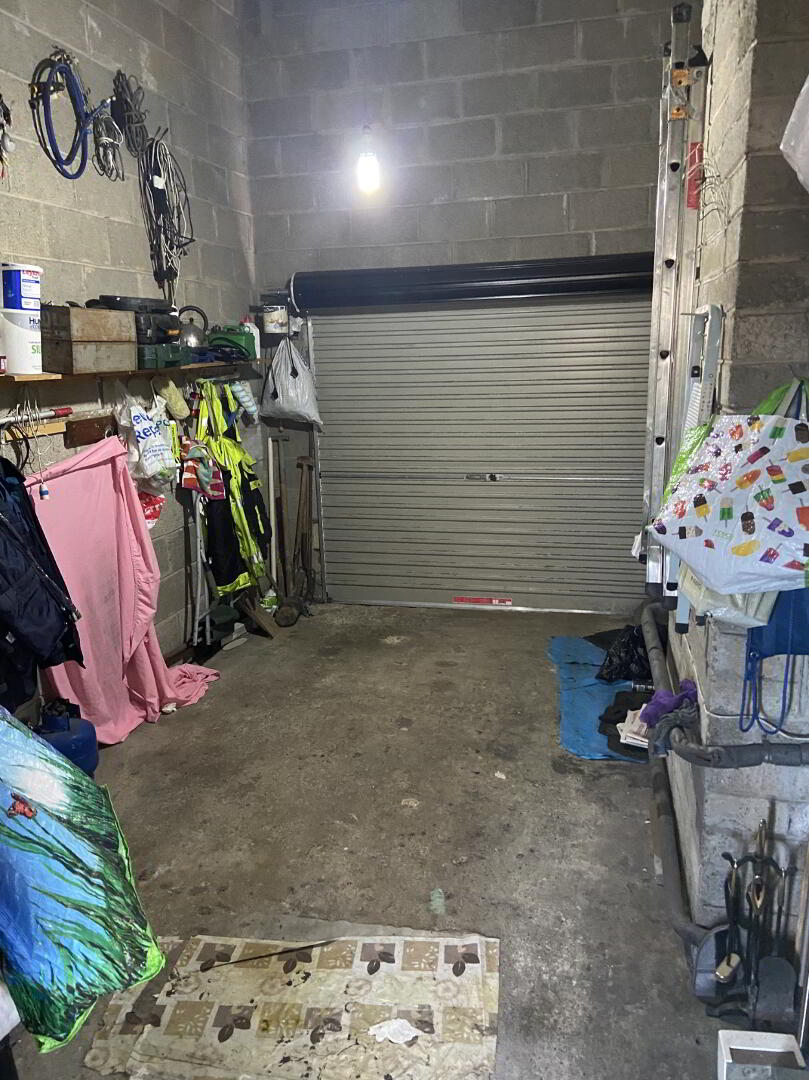
Integrated Garage: 13'9" x 9'11": roller shutter door